Discover the ultimate year-round 2 bedroom, 1 bath retreat that seamlessly blends comfort, charm, and convenient living. Nestled within a serene cul-de-sac, this idyllic two-bedroom, one-bathroom residence exudes the essence of a perfect cottage getaway while providing all the amenities you need for full-time living. Step inside to be greeted by a cozy ambiance and upgraded features that include roof, furnace, AC, windows, and flooring, ensuring a worry-free and modern lifestyle. The heart of this home radiates warmth, with an inviting living area to unwind after a day of beachside adventures. The well-appointed kitchen boasts both functionality and style, making meal preparation a joy. Imagine sipping your morning coffee on the front porch, embraced by a tranquil neighborhood with the sandy beach just at the top of the street. The thoughtfully designed layout effortlessly leads to the main floor laundry and back deck, where you can host gatherings, barbecues, or simply bask in the beauty of your private yard, fully fenced for privacy and safety. One of the most coveted features of this property is its proximity to the beach, just a leisurely stroll away at the end of the street. Embrace the beachy lifestyle with ease, relishing in the sun, sand, and surf whenever the mood strikes. Recent upgrades include windows, hot water on demand, flooring, furnace, roof, AC and has a large shed. Whether you're seeking a year-round residence that captures the essence of a cottage retreat or a peaceful oasis near the beach, this property checks all the boxes.
For sale
C$574,900
60 57th St S, Wasaga Beach, ON L9Z 1W5
2beds
1baths
Single Family Residence
Built in ----
7,358 Square Feet Lot
$-- Zestimate®
C$--/sqft
C$-- HOA
What's special
Cozy ambianceWell-appointed kitchenFront porchMain floor laundryBack deckHot water on demandLarge shed
- 46 days |
- 1 |
- 0 |
Zillow last checked:
Listing updated:
Listed by:
RE/MAX By The Bay Brokerage
Source: TRREB,MLS®#: S13247234 Originating MLS®#: One Point Association of REALTORS
Originating MLS®#: One Point Association of REALTORSFacts & features
Interior
Bedrooms & bathrooms
- Bedrooms: 2
- Bathrooms: 1
Primary bedroom
- Level: Main
- Dimensions: 3.05 x 3.05
Bedroom 2
- Level: Main
- Dimensions: 3.05 x 3
Bathroom
- Level: Main
- Dimensions: 0 x 0
Dining room
- Level: Main
- Dimensions: 2.74 x 3.05
Foyer
- Level: Main
- Dimensions: 2.26 x 1.4
Kitchen
- Level: Main
- Dimensions: 3.05 x 2.74
Laundry
- Level: Main
- Dimensions: 2.13 x 4.62
Living room
- Level: Main
- Dimensions: 4.78 x 4.27
Other
- Level: Main
- Dimensions: 4.14 x 3.05
Heating
- Forced Air, Gas
Cooling
- Central Air
Appliances
- Included: Instant Hot Water, Water Heater Owned
Features
- Basement: Partial,Unfinished
- Has fireplace: No
Interior area
- Living area range: 700-1100 null
Property
Parking
- Total spaces: 2
- Parking features: Garage
- Has garage: Yes
Features
- Pool features: None
Lot
- Size: 7,358 Square Feet
Details
- Parcel number: 589470023
Construction
Type & style
- Home type: SingleFamily
- Architectural style: Bungalow
- Property subtype: Single Family Residence
Materials
- Brick, Vinyl Siding
- Foundation: Concrete Block
- Roof: Asphalt Shingle
Utilities & green energy
- Sewer: Sewer
Community & HOA
Location
- Region: Wasaga Beach
Financial & listing details
- Tax assessed value: C$192,000
- Annual tax amount: C$2,280
- Date on market: 6/5/2026
RE/MAX By The Bay Brokerage
RE/MAX By The Bay Brokerage
By pressing Contact Agent, you agree that the real estate professional identified above may call/text you about your search, which may involve use of automated means and pre-recorded/artificial voices. You don't need to consent as a condition of buying any property, goods, or services. Message/data rates may apply. You also agree to our Terms of Use. Zillow does not endorse any real estate professionals. We may share information about your recent and future site activity with your agent to help them understand what you're looking for in a home.
Price history
Price history is unavailable.
Public tax history
Tax history is unavailable.
Climate risks
Neighborhood: L9Z
Nearby schools
GreatSchools rating
No schools nearby
We couldn't find any schools near this home.
- C$539,0004 bd1 ba-- sqft42 55th St S, Wasaga Beach, ON L9Z1W9For Sale
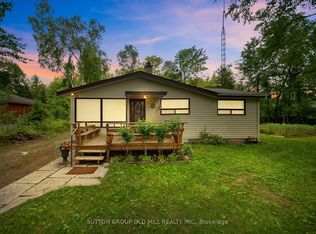
- C$--3 bd1 ba1k sqft59 59th St S, Wasaga Beach, ON L9Z1V8Off Market
- C$330,0000.311 Acres55 55th St S, Wasaga Beach, ON L9Z1X1Lot/Land
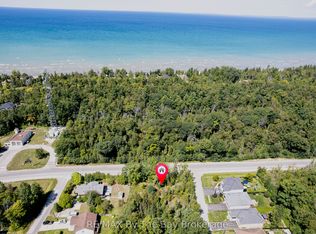
- C$425,0000.419 Acres35 Lily Dr, Wasaga Beach, ON L9Z3A1Lot/Land

- C$199,9000.117 Square Feet128 58th St S, Wasaga Beach, ON L9Z1W6Lot/Land
- C$479,0000.496 AcresLOT 51 Robinson Rd N, Wasaga Beach, ON L9Z2Z5Lot/Land
- C$1,7003 bd1 ba-- sqft32 54th St S, Wasaga Beach, ON L9Z1W9For Rent
- C$779,0004 bd3 ba-- sqft58 60th St S, Wasaga Beach, ON L9Z1V8For Sale
Similar homes
- C$539,0003 bd2 ba-- sqft15 61st St S, Wasaga Beach, ON L9Z 1W1For Sale
 MLS ID #S13013474, RE/MAX By The Bay Brokerage. TRREB
 - C$549,0003 bd2 ba-- sqft187 Frederick Dr, Wasaga Beach, ON L9Z 1P1For Sale
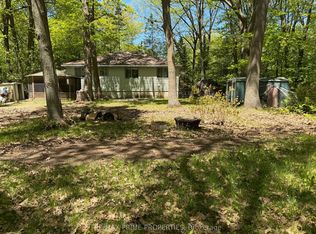 MLS ID #S13245420, RE/MAX PRIME PROPERTIES. TRREB
 - C$580,0003 bd1 ba-- sqft84 32nd St N, Wasaga Beach, ON L9Z 2C4For Sale
 MLS ID #S12962910, RE/MAX By The Bay Brokerage. TRREB
 - C$649,9004 bd2 ba-- sqft9 Frederick Dr, Wasaga Beach, ON L9Z 1P9For Sale
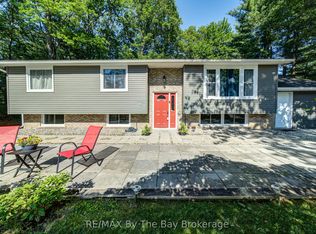 MLS ID #S12984614, RE/MAX By The Bay Brokerage. TRREB
 - C$595,0002 bd1 ba-- sqft39 Rose Valley Way, Wasaga Beach, ON L9Z 3C5For SaleMLS ID #S13412308, RE/MAX By The Bay Brokerage. TRREB
- C$650,0003 bd3 ba-- sqft67 Constance Blvd, Wasaga Beach, ON L9Z 2Y3For SaleMLS ID #S12698736, RE/MAX By The Bay Brokerage. TRREB
- C$625,0004 bd2 ba-- sqft12 Silver Birch Ave, Wasaga Beach, ON L9Z 1B7For SaleMLS ID #S13212758, RE/MAX By The Bay Brokerage. TRREB
- C$699,0004 bd2 ba-- sqft103 Sunnidale Rd S, Wasaga Beach, ON L9Z 2S9For SaleMLS ID #S13501402, RE/MAX By The Bay Brokerage. TRREB
- C$799,9004 bd2 ba-- sqft71 61st St S, Wasaga Beach, ON L9Z 2Z3For SaleMLS ID #S13510024, RE/MAX ULTIMATE REALTY INC.. TRREB
- C$479,0002 bd1 ba-- sqft60 Sunnidale River Rd, Wasaga Beach, ON L9Z 2S4For SaleMLS ID #S13091348, RE/MAX By The Bay Brokerage. TRREB
- C$800,0003 bd3 ba-- sqft69 Frederick Dr, Wasaga Beach, ON L9Z 1P9For SaleMLS ID #S13473974, RE/MAX By The Bay Brokerage. TRREB
- C$634,5003 bd3 ba-- sqft65 Rose Valley Way, Wasaga Beach, ON L9Z 3C4For SaleMLS ID #S13430140, RE/MAX By The Bay Brokerage. TRREB
- C$799,9003 bd2 ba-- sqft420 Ramblewood Dr, Wasaga Beach, ON L9Z 1P3For SaleMLS ID #S13085280, RE/MAX By The Bay Brokerage. TRREB
- C$645,9003 bd3 ba-- sqft15 Brillinger Dr, Wasaga Beach, ON L9Z 1L4For SaleMLS ID #S13097462, Century 21 Millennium Inc.. TRREB
- C$629,9003 bd2 ba-- sqft33 17th St N, Wasaga Beach, ON L9Z 2J1For SaleMLS ID #S13245616, RE/MAX By The Bay Brokerage. TRREB
- C$659,9003 bd2 ba-- sqft15 Union Blvd, Wasaga Beach, ON L9Z 1J7For SaleMLS ID #S13559896, RE/MAX By The Bay Brokerage. TRREB
- C$825,0003 bd2 ba-- sqft93 Frederick Dr #S/s, Wasaga Beach, ON L9Z 1P1For SaleMLS ID #S13470596, RE/MAX By The Bay Brokerage. TRREB
- C$649,9005 bd3 ba-- sqft64 Smallman Dr, Wasaga Beach, ON L9Z 1L1For SaleMLS ID #S13521126, RE/MAX REALTY SPECIALISTS INC.. TRREB
- C$575,0003 bd1 ba-- sqft2133 Klondike Park Rd, Wasaga Beach, ON L9Z 2W9For SaleMLS ID #S13494586, RE/MAX Four Seasons Realty Limited. TRREB
- C$587,0002 bd2 ba-- sqft25 Berkely St, Wasaga Beach, ON L9Z 2N6For SaleMLS ID #S13425884, Century 21 Millennium Inc.. TRREB
