Many new neighbourhoods are filled with the same look-alike homes. If you want something different, this stylish and unique four-level home may be the perfect fit. Located just steps from the water in Wasaga Beach, this custom-built home blends location with smart design and great potential.The home offers over 2,500 square feet of living space and sits on a large one-third acre lot. When you enter, the open layout and high vaulted ceilings make a warm and welcoming first impression. Large windows and patio doors fill the living, dining, and kitchen areas with natural light.Step outside to your private patio and fire pit-ideal for relaxing mornings with coffee or fun evenings with family and friends. A main-floor powder room and laundry area add convenience, with a separate outside entrance for everyday ease.Both upper levels overlook the main living space, creating a bright and open feel throughout the home. The second level includes two bedrooms, a full bathroom, and a flexible bonus room with views of the backyard. This space works well as a home office, TV room, or playroom, with the option to add a deck off the sliding doors.A few steps up, the private third-floor primary suite offers a four-piece ensuite and access to a quiet balcony-your own peaceful retreat.Need more room? The fully finished basement includes a large recreation area and a walkout to the backyard, perfect for entertaining or relaxing in any season.Some cosmetic updates are needed inside, giving you the chance to add value and make the home your own. Outside, there is plenty of space for entertaining, relaxing, and enjoying the Wasaga Beach lifestyle. A newer oversized garage and lots of parking add even more practicality.This west-end location provides easy access to Collingwood, and Blue Mountain Village is just 25 minutes away.
For sale
C$650,000
67 Constance Blvd, Wasaga Beach, ON L9Z 2Y3
3beds
3baths
Single Family Residence
Built in ----
0.33 Acres Lot
$-- Zestimate®
C$--/sqft
C$-- HOA
What's special
Large one-third acre lotOpen layoutHigh vaulted ceilingsMain-floor powder roomPrivate third-floor primary suiteFour-piece ensuite
- 183 days |
- 21 |
- 0 |
Zillow last checked:
Listing updated:
Listed by:
RE/MAX By The Bay Brokerage
Source: TRREB,MLS®#: S12698736 Originating MLS®#: One Point Association of REALTORS
Originating MLS®#: One Point Association of REALTORSFacts & features
Interior
Bedrooms & bathrooms
- Bedrooms: 3
- Bathrooms: 3
Primary bedroom
- Level: Third
- Dimensions: 4.48 x 3.64
Bedroom 2
- Level: Second
- Dimensions: 4.26 x 2.94
Bedroom 3
- Level: Second
- Dimensions: 4.26 x 2.86
Den
- Level: Second
- Dimensions: 6.29 x 2.37
Kitchen
- Level: Main
- Dimensions: 6.35 x 3.7
Laundry
- Level: Main
- Dimensions: 2.4 x 2.4
Living room
- Level: Main
- Dimensions: 6.35 x 4.26
Recreation
- Level: Basement
- Dimensions: 7.92 x 5.89
Heating
- Forced Air, Propane
Cooling
- None
Features
- Basement: Finished with Walk-Out
- Has fireplace: No
Interior area
- Living area range: 2000-2500 null
Video & virtual tour
Property
Parking
- Total spaces: 8
- Parking features: Garage
- Has garage: Yes
Features
- Stories: 1.5
- Pool features: None
Lot
- Size: 0.33 Acres
Details
- Parcel number: 583070420
- Other equipment: Propane Tank
Construction
Type & style
- Home type: SingleFamily
- Property subtype: Single Family Residence
Materials
- Brick, Vinyl Siding
- Foundation: Block
- Roof: Asphalt Rolled
Utilities & green energy
- Sewer: Sewer
Community & HOA
Location
- Region: Wasaga Beach
Financial & listing details
- Annual tax amount: C$4,643
- Date on market: 1/15/2026
RE/MAX By The Bay Brokerage
RE/MAX By The Bay Brokerage
By pressing Contact Agent, you agree that the real estate professional identified above may call/text you about your search, which may involve use of automated means and pre-recorded/artificial voices. You don't need to consent as a condition of buying any property, goods, or services. Message/data rates may apply. You also agree to our Terms of Use. Zillow does not endorse any real estate professionals. We may share information about your recent and future site activity with your agent to help them understand what you're looking for in a home.
Price history
Price history is unavailable.
Public tax history
Tax history is unavailable.
Climate risks
Neighborhood: L9Z
Nearby schools
GreatSchools rating
No schools nearby
We couldn't find any schools near this home.
- C$449,0003 bd1 ba-- sqft20 Marilyn Ave N, Wasaga Beach, ON L9Z2X8For Sale

- C$969,9004 bd3 ba1.4k sqft30 Lakeshore Rd, Wasaga Beach, ON L9Z2Y3For Sale

- C$949,9004 bd4 ba-- sqft37 Marilyn Ave N, Wasaga Beach, ON L9Z2X8For Sale
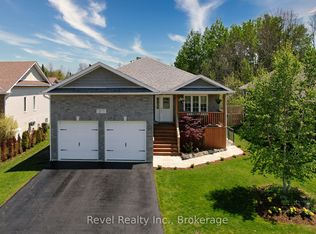
- C$929,0004 bd3 ba-- sqft14 Thomas St, Wasaga Beach, ON L9Z2Y5For Sale
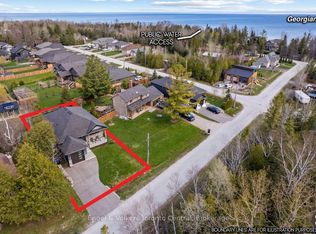
- C$299,90010,541.52 Square Feet15 Constance Blvd, Wasaga Beach, ON L9Z2Y5Lot/Land
- C$759,9004 bd2 ba-- sqft74 Robert St S, Wasaga Beach, ON L9Z2Y2For Sale
- C$598,0003 bd2 ba-- sqft8892 Beachwood Rd, Wasaga Beach, ON L9Z2Y5For Sale
- C$1,339,0008 bd5 ba-- sqft52 Marilyn Ave S, Wasaga Beach, ON L9Z2X9For Sale
Similar homes
- C$649,9004 bd2 ba-- sqft9 Frederick Dr, Wasaga Beach, ON L9Z 1P9For Sale
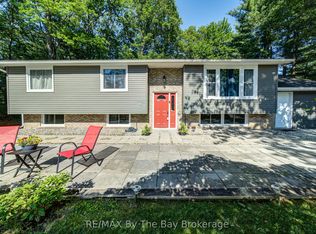 MLS ID #S12984614, RE/MAX By The Bay Brokerage. TRREB
 - C$659,9003 bd2 ba-- sqft15 Union Blvd, Wasaga Beach, ON L9Z 1J7For Sale
 MLS ID #S13559896, RE/MAX By The Bay Brokerage. TRREB
 - C$699,0004 bd2 ba-- sqft103 Sunnidale Rd S, Wasaga Beach, ON L9Z 2S9For Sale
 MLS ID #S13501402, RE/MAX By The Bay Brokerage. TRREB
 - C$649,9003 bd2 ba-- sqft33 17th St N, Wasaga Beach, ON L9Z 2J1For Sale
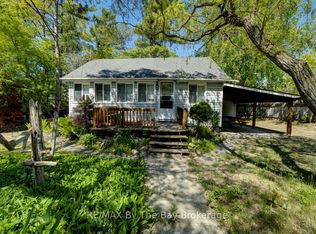 MLS ID #S13245616, RE/MAX By The Bay Brokerage. TRREB
 - C$580,0003 bd1 ba-- sqft84 32nd St N, Wasaga Beach, ON L9Z 2C4For SaleMLS ID #S12962910, RE/MAX By The Bay Brokerage. TRREB
- C$634,5003 bd3 ba-- sqft65 Rose Valley Way, Wasaga Beach, ON L9Z 3C4For SaleMLS ID #S13430140, RE/MAX By The Bay Brokerage. TRREB
- C$539,0003 bd2 ba-- sqft15 61st St S, Wasaga Beach, ON L9Z 1W1For SaleMLS ID #S13013474, RE/MAX By The Bay Brokerage. TRREB
- C$660,0004 bd3 ba-- sqft48 Rose Valley Way, Wasaga Beach, ON L9Z 3C4For SaleMLS ID #S12716154, RE/MAX By The Bay Brokerage. TRREB
- C$669,0002 bd2 ba-- sqft121 Royal Beech Dr, Wasaga Beach, ON L9Z 2N2For SaleMLS ID #S13473000, RE/MAX By The Bay Brokerage. TRREB
- C$800,0003 bd3 ba-- sqft69 Frederick Dr, Wasaga Beach, ON L9Z 1P9For SaleMLS ID #S13473974, RE/MAX By The Bay Brokerage. TRREB
- C$625,0004 bd2 ba-- sqft12 Silver Birch Ave, Wasaga Beach, ON L9Z 1B7For SaleMLS ID #S13212758, RE/MAX By The Bay Brokerage. TRREB
- C$628,8003 bd2 ba-- sqft72 Donald Cres, Wasaga Beach, ON L9Z 1E3For SaleMLS ID #S13534816, RE/MAX EXPERTS. TRREB
- C$719,0004 bd3 ba-- sqft326 Golf Course Rd, Wasaga Beach, ON L9Z 1S5For SaleMLS ID #S13516430, RE/MAX By The Bay Brokerage. TRREB
- C$799,9003 bd2 ba-- sqft420 Ramblewood Dr, Wasaga Beach, ON L9Z 1P3For SaleMLS ID #S13085280, RE/MAX By The Bay Brokerage. TRREB
- C$825,0003 bd2 ba-- sqft93 Frederick Dr #S/s, Wasaga Beach, ON L9Z 1P1For SaleMLS ID #S13470596, RE/MAX By The Bay Brokerage. TRREB
- C$700,0006 bd2 ba-- sqft2 Birchmount Cir, Wasaga Beach, ON L9Z 1H8For SaleMLS ID #S13487504, RE/MAX By The Bay Brokerage. TRREB
- C$699,9004 bd3 ba-- sqft17 Acorn Cres, Wasaga Beach, ON L9Z 1L6For SaleMLS ID #S13136566, RE/MAX By The Bay Brokerage. TRREB
- C$574,9002 bd1 ba-- sqft60 57th St S, Wasaga Beach, ON L9Z 1W5For SaleMLS ID #S13247234, RE/MAX By The Bay Brokerage. TRREB
- C$729,9903 bd3 ba-- sqft15 Sun Valley Ave, Wasaga Beach, ON L9Z 0N6New ConstructionMLS ID #S13033342, RE/MAX By The Bay Brokerage. TRREB
- C$949,0005 bd3 ba-- sqft15 Deanna Dr, Wasaga Beach, ON L9Z 1J5For SaleMLS ID #S13528072, RE/MAX By The Bay Brokerage. TRREB
