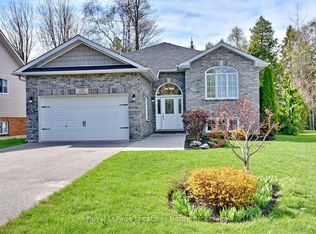
Welcome to your dream home in the highly sought-after west end of Wasaga Beach! This stunning, modern-style raised bungalow offers the perfect blend of contemporary design and coastal living, situated just a short walk from the world-famous sandy shores. Step into the bright foyer, featuring convenient direct inside access to the garage. The main floor boasts gorgeous hardwood flooring throughout, and a seamless open-concept layout designed for effortless entertaining. The heart of the home is the modern eat-in kitchen, complete with a center island, sleek tile flooring, and premium stainless-steel appliances. The kitchen flows beautifully into an open concept living room centered around a cozy gas fireplace, and an elegant dining area. Walk out from the dining room to a spectacular two-tier deck with a gazebo-perfect for summer BBQs-overlooking your large, fully fenced backyard, which was securely completed in 2022. Back inside, the main level features a primary bedroom with a private 2-piece ensuite, a generous second bedroom, and a pristine 4-piece main bathroom.The finished basement expands your living space with durable laminate flooring throughout, offering a recreation room perfect for movie nights, two additional bedrooms, a 3-piece bathroom, and a laundry room. This premium property is packed with exceptional upgrades, including a Reverse Osmosis water filtration system with a dedicated drinking tap, a spacious two-car garage with separate garage natural gas furnace, and a 4-car driveway newly paved in 2025. This turnkey property combines a premium location, modern updates, and exceptional space, making it an absolute must-see!
For sale
C$779,000
58 60th St S, Wasaga Beach, ON L9Z 1V8
4beds
3baths
Single Family Residence
Built in ----
8,300 Square Feet Lot
$-- Zestimate®
C$--/sqft
C$-- HOA
What's special
Stunning modern-style raised bungalowBright foyerGorgeous hardwood flooring throughoutModern eat-in kitchenCenter islandSleek tile flooringPremium stainless-steel appliances
- 18 days |
- 21 |
- 1 |
Zillow last checked:
Listing updated:
Listed by:
CENTURY 21 MILLENNIUM INC.
Source: TRREB,MLS®#: S13520030 Originating MLS®#: Toronto Regional Real Estate Board
Originating MLS®#: Toronto Regional Real Estate BoardFacts & features
Interior
Bedrooms & bathrooms
- Bedrooms: 4
- Bathrooms: 3
Primary bedroom
- Level: Main
- Dimensions: 4.58 x 3.28
Bedroom 2
- Level: Main
- Dimensions: 3.29 x 3.22
Bedroom 3
- Level: Basement
- Dimensions: 3.68 x 3.07
Bedroom 4
- Level: Main
- Dimensions: 3.68 x 2.97
Breakfast
- Level: Main
- Dimensions: 2.67 x 2.68
Dining room
- Level: Main
- Dimensions: 3.68 x 3.28
Foyer
- Level: Main
- Dimensions: 2.25 x 1.63
Kitchen
- Level: Main
- Dimensions: 3.68 x 3.3
Living room
- Level: Main
- Dimensions: 3.97 x 4.02
Recreation
- Level: Basement
- Dimensions: 5.07 x 3.94
Study
- Level: Basement
- Dimensions: 5.87 x 2.88
Heating
- Forced Air, Gas
Cooling
- Central Air
Appliances
- Included: Water Heater
Features
- Central Vacuum, In-Law Capability, Primary Bedroom - Main Floor
- Flooring: Carpet Free
- Basement: Finished
- Has fireplace: Yes
- Fireplace features: Natural Gas
Interior area
- Living area range: 1100-1500 null
Property
Parking
- Total spaces: 6
- Parking features: Private Double, Garage Door Opener
- Has garage: Yes
Features
- Patio & porch: Deck
- Exterior features: Year Round Living
- Pool features: None
Lot
- Size: 8,300 Square Feet
- Features: Beach, Fenced Yard, Level, Irregular Lot
Details
- Parcel number: 589460246
- Other equipment: Air Exchanger
Construction
Type & style
- Home type: SingleFamily
- Architectural style: Bungalow-Raised
- Property subtype: Single Family Residence
Materials
- Brick Front, Vinyl Siding
- Foundation: Poured Concrete
- Roof: Asphalt Shingle
Utilities & green energy
- Sewer: Sewer
Community & HOA
Location
- Region: Wasaga Beach
Financial & listing details
- Annual tax amount: C$3,828
- Date on market: 7/3/2026
CENTURY 21 MILLENNIUM INC.
CENTURY 21 MILLENNIUM INC.
By pressing Contact Agent, you agree that the real estate professional identified above may call/text you about your search, which may involve use of automated means and pre-recorded/artificial voices. You don't need to consent as a condition of buying any property, goods, or services. Message/data rates may apply. You also agree to our Terms of Use. Zillow does not endorse any real estate professionals. We may share information about your recent and future site activity with your agent to help them understand what you're looking for in a home.
Price history
Price history is unavailable.
Public tax history
Tax history is unavailable.
Climate risks
Neighborhood: L9Z
Nearby schools
GreatSchools rating
No schools nearby
We couldn't find any schools near this home.
- C$799,9004 bd2 ba-- sqft71 61st St S, Wasaga Beach, ON L9Z2Z3For Sale

- C$--3 bd1 ba1k sqft59 59th St S, Wasaga Beach, ON L9Z1V8Off Market
- C$539,0003 bd2 ba-- sqft15 61st St S, Wasaga Beach, ON L9Z1W1For Sale

- C$849,0004 bd3 ba-- sqft155 Lily Dr, Wasaga Beach, ON L9Z2Z3For Sale
- C$199,9000.117 Square Feet128 58th St S, Wasaga Beach, ON L9Z1W6Lot/Land
- C$450,0000.132 Square Feet64 60th St N, Wasaga Beach, ON L9Z1V7Lot/Land
- C$597,0003 bd1 ba-- sqft3184 Mosley St, Wasaga Beach, ON L9Z1V4For Sale
- C$749,9003 bd3 ba2.2k sqft3205 Mosley St, Wasaga Beach, ON L9Z1Y8For Sale
Similar homes
- C$849,0004 bd3 ba-- sqft155 Lily Dr, Wasaga Beach, ON L9Z 2Z3For SaleMLS ID #S13548228, Royal LePage Locations North. TRREB
- C$685,0004 bd2 ba-- sqft135 Christopher Ave, Wasaga Beach, ON L9Z 1S4For Sale
 MLS ID #S13486012, Chestnut Park Real Estate. TRREB
 - C$729,0004 bd2 ba-- sqft19 Grand Poplar Ln, Wasaga Beach, ON L9Z 0C7For Sale
 MLS ID #S13583922, SOTHEBY'S INTERNATIONAL REALTY CANADA. TRREB
 - C$799,0005 bd3 ba-- sqft50 Regina Blvd, Wasaga Beach, ON L9Z 1M8For Sale
 MLS ID #S13488432, Royal LePage Locations North. TRREB
 - C$739,0004 bd3 ba-- sqft37 Brouwer Cres, Wasaga Beach, ON L9Z 1L8For SaleMLS ID #S13007788, HOMELIFE INTEGRITY REALTY INC.. TRREB
- C$759,0003 bd3 ba-- sqft285 Christopher St, Clearview, ON L0M 1S0For SaleMLS ID #S13177252, Royal LePage Locations North. TRREB
- C$699,9004 bd3 ba-- sqft17 Acorn Cres, Wasaga Beach, ON L9Z 1L6For SaleMLS ID #S13136566, RE/MAX By The Bay Brokerage. TRREB
- C$879,9004 bd2 ba-- sqft991 Shore Ln, Wasaga Beach, ON L9Z 2B4For SaleMLS ID #S13122360, CENTURY 21 B.J. ROTH REALTY LTD., BROKERAGE. TRREB
- C$715,0004 bd3 ba-- sqft48 Wesley Ave, Wasaga Beach, ON L9Z 1C8For SaleMLS ID #S13472716, SUTTON GROUP INCENTIVE REALTY INC.. TRREB
- C$645,9003 bd3 ba-- sqft15 Brillinger Dr, Wasaga Beach, ON L9Z 1L4For SaleMLS ID #S13097462, Century 21 Millennium Inc.. TRREB
- C$549,0003 bd2 ba-- sqft187 Frederick Dr, Wasaga Beach, ON L9Z 1P1For SaleMLS ID #S13245420, RE/MAX PRIME PROPERTIES. TRREB
- C$749,0004 bd3 ba-- sqft31 Princess Point Dr, Wasaga Beach, ON L9Z 3C2For SaleMLS ID #S13170992, RE/MAX HALLMARK CHAY REALTY. TRREB
- C$663,0003 bd3 ba-- sqft164 Allegra Dr, Wasaga Beach, ON L9Z 0H2For SaleMLS ID #S13437458, CENTURY 21 LEADING EDGE REALTY INC.. TRREB
- C$695,0003 bd3 ba-- sqft52 Bianca Cres, Wasaga Beach, ON L9Z 0H6For SaleMLS ID #S13172730, ONE PERCENT REALTY LTD.. TRREB
- C$775,0003 bd3 ba-- sqft23 Finlay Mill Rd, Springwater, ON L9X 0N9For SaleMLS ID #S13581164, ONE PERCENT REALTY LTD.. TRREB
- C$649,9904 bd2 ba-- sqft79 23rd St N, Wasaga Beach, ON L9Z 2G4New ConstructionMLS ID #S13502908, SUTTON GROUP INCENTIVE REALTY INC.. TRREB
- C$700,0006 bd2 ba-- sqft2 Birchmount Cir, Wasaga Beach, ON L9Z 1H8For SaleMLS ID #S13487504, RE/MAX By The Bay Brokerage. TRREB
- C$599,0004 bd2 ba-- sqft33 Parkwood Dr, Wasaga Beach, ON L9Z 2T2For SaleMLS ID #S13221840, Sotheby's International Realty Canada. TRREB
- C$949,9004 bd4 ba-- sqft37 Marilyn Ave N, Wasaga Beach, ON L9Z 2X8For SaleMLS ID #S13205904, Revel Realty Inc.. TRREB
- C$949,0005 bd3 ba-- sqft49 32nd St N, Wasaga Beach, ON L9Z 2C4For SaleMLS ID #S12936492, Century 21 Millennium Inc.. TRREB
