This beautiful, spacious condo offers an abundance of storage, in-suite laundry, and stylish modern finishes throughout. The kitchen features quartz countertops, ample cupboard space, and an open layout that flows seamlessly into the living room, creating a bright and inviting main living area. From the spacious balcony, enjoy peaceful forest views through the large triple-pane glass sliding doors that fill the home with natural light. The main bathroom is finished with quartz countertops and ceramic flooring. The second bedroom is generously sized and includes a large walk-in closet. The primary bedroom is a relaxing retreat with three large windows overlooking the forest, allowing for plenty of natural light. It also features a beautiful ensuite complete with quartz countertops, a walk-in shower with glass doors, and a double closet.
For sale
C$649,000
121 Mary St #309, Clearview, ON L0M 1G0
2beds
2baths
Apartment
Built in ----
-- sqft lot
$-- Zestimate®
C$--/sqft
C$563/mo HOA
What's special
Beautiful spacious condoAbundance of storageIn-suite laundryStylish modern finishesKitchen features quartz countertopsAmple cupboard spaceSpacious balcony
- 154 days
- 0
- 0
Zillow last checked:
Listing updated:
Listed by:
RE/MAX REALTRON REALTY INC.
Source: TRREB,MLS®#: S13133198 Originating MLS®#: Toronto Regional Real Estate Board
Originating MLS®#: Toronto Regional Real Estate BoardFacts & features
Interior
Bedrooms & bathrooms
- Bedrooms: 2
- Bathrooms: 2
Primary bedroom
- Level: Main
- Dimensions: 2.9 x 4.5
Bedroom
- Level: Main
- Dimensions: 3.35 x 2.83
Bathroom
- Level: Main
- Dimensions: 0 x 0
Bathroom
- Level: Main
- Dimensions: 0 x 0
Dining room
- Level: Main
- Dimensions: 9.4 x 3.81
Kitchen
- Level: Main
- Dimensions: 9.4 x 3.81
Living room
- Level: Main
- Dimensions: 9.4 x 3.81
Heating
- Forced Air, Electric
Cooling
- Central Air
Appliances
- Laundry: Ensuite, Laundry Closet
Features
- Wheelchair Access
- Basement: None
- Has fireplace: No
Interior area
- Living area range: 1000-1199 null
Video & virtual tour
Property
Parking
- Total spaces: 1
- Parking features: Underground, Garage Door Opener
- Has garage: Yes
Accessibility
- Accessibility features: Elevator, Open Floor Plan, Wheelchair Access
Features
- Exterior features: Open Balcony
Lot
- Features: Clear View, Park, Rec./Commun.Centre, School, Skiing
Details
- Parcel number: 595110141
Construction
Type & style
- Home type: Apartment
- Property subtype: Apartment
Materials
- Brick
Community & HOA
HOA
- Amenities included: Visitor Parking, Tennis Court, Elevator, Exercise Room, Party Room/Meeting Room
- Services included: Common Elements Included, Building Insurance Included, Parking Included
- HOA fee: C$563 monthly
- HOA name: SSCC
Location
- Region: Clearview
Financial & listing details
- Annual tax amount: C$4,470
- Date on market: 5/15/2026
Price history
Price history is unavailable.
Public tax history
Tax history is unavailable.
Climate risks
Neighborhood: L0M
Nearby schools
GreatSchools rating
No schools nearby
We couldn't find any schools near this home.
Similar homes
- C$499,0002 bd2 ba-- sqft121 Mary St #316, Clearview, ON L0M 1G0For Sale
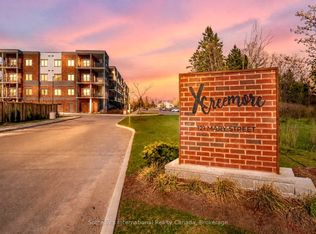 MLS ID #S13810562, Sotheby's International Realty Canada. TRREB
 - C$530,0002 bd2 ba-- sqft121 Mary St #205, Clearview, ON L0M 1G0For Sale
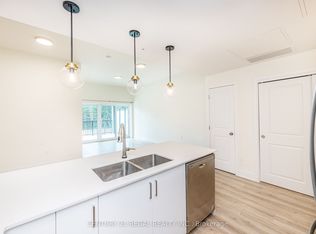 MLS ID #S13729212, CENTURY 21 REGAL REALTY INC.. TRREB
 - C$799,9993 bd2 ba-- sqft121 Mary St #224, Clearview, ON L0M 1G0For Sale
 MLS ID #S13714874, FARIS TEAM REAL ESTATE. TRREB
 - C$459,9002 bd2 ba-- sqft121 Mary St #210, Clearview, ON L0M 1G0For Sale
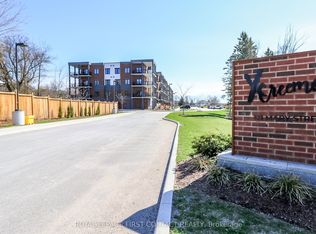 MLS ID #S13048022, ROYAL LEPAGE FIRST CONTACT REALTY. TRREB
