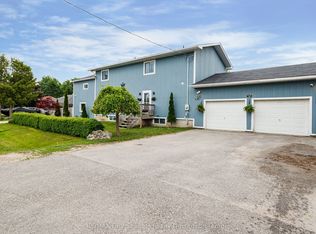
Welcome to 62 George Street East, a spacious family home set on an impressive property in the heart of Creemore.Offering 5 bedrooms and 2 bathrooms with approximately 2,000-2,500 sq. ft. of living space, this home provides the room and flexibility today's families are looking for. The generous layout is equally well suited to everyday family living, entertaining friends and family, or creating dedicated home office and guest spaces.Outside, the approximately 75' 201' lot is a standout feature, offering an exceptional amount of outdoor space while still enjoying the convenience of village living. A large driveway provides ample parking, while the property's setting creates a wonderful sense of space and privacy.And then there's the location. From George Street, you're just a short walk from the shops, cafés, restaurants and welcoming atmosphere that make downtown Creemore such a special place to call home.With its combination of five bedrooms, a substantial village lot, generous living space and walkable Creemore location, 62 George Street East presents an exciting opportunity to create a truly special family home in one of Southern Ontario's most charming communities.
For sale
C$774,900
62 George St E, Clearview, ON L0M 1G0
5beds
2baths
Single Family Residence
Built in ----
0.35 Acres Lot
$-- Zestimate®
C$--/sqft
C$-- HOA
What's special
Spacious family homeGenerous layoutSubstantial village lot
- 8 hours
- 0
- 0
Zillow last checked:
Listing updated:
Listed by:
CENTURY 21 B.J. ROTH REALTY LTD., BROKERAGE
Source: TRREB,MLS®#: S13860082 Originating MLS®#: Toronto Regional Real Estate Board
Originating MLS®#: Toronto Regional Real Estate BoardFacts & features
Interior
Bedrooms & bathrooms
- Bedrooms: 5
- Bathrooms: 2
Dining room
- Level: Main
- Dimensions: 3 x 3
Family room
- Level: Main
- Dimensions: 4 x 4
Kitchen
- Level: Main
- Dimensions: 3 x 3
Heating
- Forced Air, Gas
Cooling
- Central Air
Features
- Workbench
- Basement: Finished
- Has fireplace: Yes
- Fireplace features: Natural Gas
Interior area
- Living area range: 2000-2500 null
Property
Parking
- Total spaces: 6
Features
- Stories: 2
- Pool features: None
Lot
- Size: 0.35 Acres
Details
- Parcel number: 582200417
Construction
Type & style
- Home type: SingleFamily
- Property subtype: Single Family Residence
Materials
- Vinyl Siding
- Foundation: Concrete
- Roof: Asphalt Shingle
Utilities & green energy
- Sewer: Septic
Community & HOA
Location
- Region: Clearview
Financial & listing details
- Annual tax amount: C$4,727
- Date on market: 10/4/2026
Price history
Price history is unavailable.
Public tax history
Tax history is unavailable.
Climate risks
Neighborhood: L0M
Nearby schools
GreatSchools rating
No schools nearby
We couldn't find any schools near this home.


Similar homes
- C$749,9005 bd3 ba-- sqft2889 Fairgrounds Rd S, Clearview, ON L0M 1G0For Sale
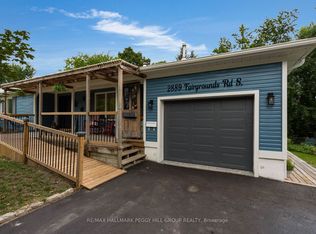 MLS ID #S13727268, RE/MAX HALLMARK PEGGY HILL GROUP REALTY. TRREB
 - C$749,9004 bd2 ba-- sqft224 Margaret St, Clearview, ON L0M 1S0For Sale
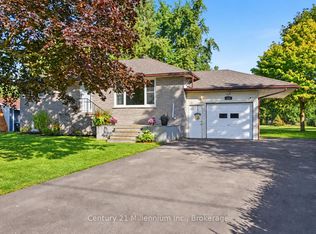 MLS ID #S13777658, Century 21 Millennium Inc.. TRREB
 - C$795,0005 bd4 ba-- sqft228 Centre St, Clearview, ON L0M 1S0For Sale
 MLS ID #S13432986, RE/MAX Four Seasons Realty Limited. TRREB
 - C$790,0004 bd4 ba-- sqft31 Bush St, Collingwood, ON L9Y 4T1For Sale
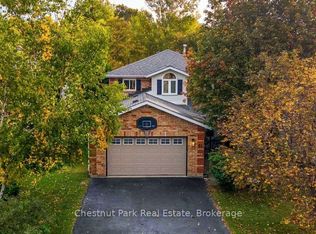 MLS ID #S13854776, Chestnut Park Real Estate. TRREB
