Welcome to Unit #1 at Huron Meadows, a well-maintained and welcoming adult life lease community offering 58 units. This spacious 2-bedroom, 2-bathroom end unit features 1,175 sq. ft. of living space, making it the largest model in the community. Highlights include a covered front porch, attached single-car garage, and a bright, comfortable layout. Brand new laminate flooring and stainless steel appliances (Feb. 2026). Residents enjoy access to a clubhouse with space for social gatherings, activities, and a small library. A wonderful opportunity to enjoy quiet, low-maintenance living in a friendly and established community.
Under contract
C$495,000
275 Huron St #1, Clearview, ON L0M 1S0
2beds
2baths
Townhouse
Built in ----
-- sqft lot
$-- Zestimate®
C$--/sqft
C$-- HOA
What's special
Covered front porchAttached single-car garageBright comfortable layoutBrand new laminate flooringStainless steel appliances
- 182 days
- 13
- 1
Likely to sell faster than
Zillow last checked:
Listing updated:
Listed by:
RE/MAX Four Seasons Realty Limited
Source: TRREB,MLS®#: S12832718 Originating MLS®#: One Point Association of REALTORS
Originating MLS®#: One Point Association of REALTORSFacts & features
Interior
Bedrooms & bathrooms
- Bedrooms: 2
- Bathrooms: 2
Primary bedroom
- Level: Main
- Dimensions: 11 X 12'7
Bedroom
- Level: Main
- Dimensions: 8'8 X 13'3
Kitchen
- Level: Main
- Dimensions: 9'8 X 16'
Laundry
- Level: Main
- Dimensions: 4'5 X 5'8
Other
- Level: Main
- Dimensions: 16 X 20'7
Heating
- Forced Air, Gas
Cooling
- Central Air
Appliances
- Included: Water Heater
Features
- Primary Bedroom - Main Floor, Wheelchair Access
- Basement: Crawl Space
- Has fireplace: No
Interior area
- Living area range: 1100-1500 null
Property
Parking
- Total spaces: 2
- Parking features: Private, Other, Inside Entrance
- Has garage: Yes
Features
- Exterior features: Lawn Sprinkler System
- Pool features: None
- Waterfront features: None
Lot
- Topography: Level
Construction
Type & style
- Home type: Townhouse
- Architectural style: Bungalow
- Property subtype: Townhouse
- Attached to another structure: Yes
Materials
- Brick
- Foundation: Concrete
- Roof: Asphalt Shingle
Utilities & green energy
- Sewer: Sewer
Community & HOA
Community
- Senior community: Yes
Location
- Region: Clearview
Financial & listing details
- Annual tax amount: C$2,185
- Date on market: 3/2/2026
Price history
Price history is unavailable.
Public tax history
Tax history is unavailable.
Climate risks
Neighborhood: L0M
Nearby schools
GreatSchools rating
No schools nearby
We couldn't find any schools near this home.

Similar homes
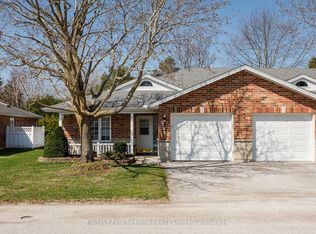
- C$539,0002 bd2 ba-- sqft275 Huron St #49, Clearview, ON L0M 1S0For Sale
 MLS ID #S13697072, RE/MAX Four Seasons Realty Limited. TRREB
 - C$525,0002 bd2 ba-- sqft275 Huron St #27, Clearview, ON L0M 1S0For Sale
 MLS ID #S13652242, RE/MAX Four Seasons Realty Limited. TRREB
 - C$499,0002 bd2 ba-- sqft275 Huron St Unit 23, Clearview, ON L0M 1S0For Sale
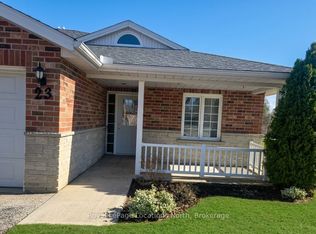 MLS ID #S13017460, Royal LePage Locations North. TRREB
 - C$569,0004 bd2 ba-- sqft7440 Highway 26, Clearview, ON L0M 1S0For Sale
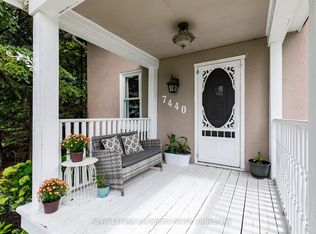 MLS ID #S13728778, Royal LePage Locations North. TRREB
