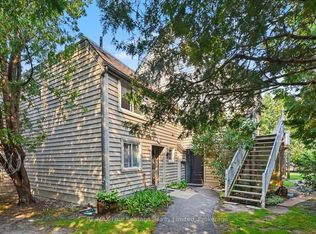
End unit with SOUTH/ WEST EXPOSURE and PRIVACY! MINUTES TO THE SKI HILL and GEORGIAN BAY. 3 Bed/3 Bath1250 S.f. Home- Fully Furnished. 2 PARKING SPOTS and LOW CONDO FEES! Vacation Home for the Ski Season and or stay longer and enjoy the Summer Season. In the Heart of Southern Georgian Bay/ Collingwood and Blue Mountains.Spacious Kitchen with Quartz Composite Countertops and Stainless Steel Appliances. Walk Out to the backyard from the dining area to a private patio. Additional Private Fenced Patio at the Front of the Condo for additional outdoor enjoyment. Large Master with 4 Pc Ensuite on 3rd Level + 2 Bedrooms and 3 Pc Bath on Second Level - 2 pc Powder Room on Main Level. Neutral Colour Palette, Vinyl Laminate Flooring on the Main Level, A/C Installed (2020), Shed (2022), Floor to Ceiling Fireplace (2020),Cathedral Ceiling with Large Windows/ Streaming Light, Upgraded Bathrooms(3) 2020, Designer Lighting, In Suite Laundry, Exterior- Upgraded Siding/ Windows/ Doors/ Roof (2019) Room to Entertain Family and Friends! Minutes to Historic Downtown Collingwood or the Village at Blue, Private Ski Clubs andChampionship Golf Courses. Explore Shops, Restaurants and Cafes, Art, Trails, and Activities and Festivals Year Round! The Georgian Bay Hotel offers a Relaxing Spa/ Several Amenity Packages, and a Fabulous Restaurant with Live Music. A Multitude of Activities for All Right at your Doorstep~ Extensive Trail System for Hiking/ Biking with Captivating Views, Swimming, Paddling, Marinas, Tennis and Pickelball-the Possibilities are Endless!
For sale
C$544,900
173 Vacation Inn Dr, Collingwood, ON L9Y 5G4
3beds
3baths
Townhouse
Built in ----
-- sqft lot
$-- Zestimate®
C$--/sqft
C$350/mo HOA
What's special
Fully furnishedNeutral colour paletteDesigner lightingIn suite laundry
- 2 days |
- 13 |
- 1 |
Zillow last checked:
Listing updated:
Listed by:
Revel Realty Inc.
Source: TRREB,MLS®#: S13584960 Originating MLS®#: One Point Association of REALTORS
Originating MLS®#: One Point Association of REALTORSFacts & features
Interior
Bedrooms & bathrooms
- Bedrooms: 3
- Bathrooms: 3
Primary bedroom
- Level: Second
- Dimensions: 12ft. 0in. x 11ft. 5in. x 0ft. 0in.
Bedroom
- Level: Second
- Dimensions: 11ft. 5in. x 9ft. 6in. x 0ft. 0in.
Bedroom
- Level: Second
- Dimensions: 8ft. 7in. x 8ft. 0in. x 0ft. 0in.
Bathroom
- Features: Ensuite Bath, Tile Floor
- Level: Second
- Dimensions: 0ft. 0in. x 0ft. 0in. x 0ft. 0in.
Bathroom
- Features: Tile Floor
- Level: Second
- Dimensions: 0ft. 0in. x 0ft. 0in. x 0ft. 0in.
Bathroom
- Level: Main
- Dimensions: 0ft. 0in. x 0ft. 0in. x 0ft. 0in.
Dining room
- Level: Main
- Dimensions: 10ft. 7in. x 10ft. 0in. x 0ft. 0in.
Kitchen
- Level: Main
- Dimensions: 12ft. 0in. x 11ft. 6in. x 0ft. 0in.
Laundry
- Level: Main
- Dimensions: 4ft. 6in. x 5ft. 0in. x 0ft. 0in.
Living room
- Level: Main
- Dimensions: 22ft. 4in. x 9ft. 0in. x 0ft. 0in.
Heating
- Forced Air, Gas
Cooling
- Central Air
Appliances
- Included: Water Heater Owned
- Laundry: Ensuite
Features
- Basement: Unfinished,Crawl Space
- Has fireplace: Yes
- Fireplace features: Living Room, Natural Gas
Interior area
- Living area range: 1200-1399 null
Video & virtual tour
Property
Parking
- Total spaces: 2
- Parking features: Private, Other, Assigned
Features
- Stories: 2
- Patio & porch: Patio
- Exterior features: Landscaped, Lighting, Privacy, Year Round Living, Terrace Balcony
- Has spa: Yes
- Spa features: Hot Tub
- Has view: Yes
- View description: Trees/Woods
- Waterfront features: None
Lot
- Features: Golf, Public Transit, Skiing, Wooded/Treed
- Topography: Level
Details
- Parcel number: 591290004
Construction
Type & style
- Home type: Townhouse
- Property subtype: Townhouse
- Attached to another structure: Yes
Materials
- Vinyl Siding
- Foundation: Concrete Block
- Roof: Asphalt Shingle
Utilities & green energy
- Utilities for property: Cell Services
Community & HOA
Community
- Security: Carbon Monoxide Detector(s), Smoke Detector(s)
HOA
- Amenities included: BBQs Allowed, Visitor Parking
- Services included: Common Elements Included
- HOA fee: C$350 monthly
- HOA name: SCP
Location
- Region: Collingwood
Financial & listing details
- Annual tax amount: C$2,350
- Date on market: 7/20/2026
Revel Realty Inc.
Revel Realty Inc.
By pressing Contact Agent, you agree that the real estate professional identified above may call/text you about your search, which may involve use of automated means and pre-recorded/artificial voices. You don't need to consent as a condition of buying any property, goods, or services. Message/data rates may apply. You also agree to our Terms of Use. Zillow does not endorse any real estate professionals. We may share information about your recent and future site activity with your agent to help them understand what you're looking for in a home.
Price history
Price history is unavailable.
Public tax history
Tax history is unavailable.
Climate risks
Neighborhood: L9Y
Nearby schools
GreatSchools rating
No schools nearby
We couldn't find any schools near this home.
- C$410,0003 bd3 ba1.5k sqft9 Trafalgar Rd, Collingwood, ON L9Y5G4For Sale

- C$2,5503 bd2 ba-- sqft4 Trafalgar Rd #4, Collingwood, ON L9Y5G4For Rent

- C$2,2002 bd2 ba-- sqft7 Anchorage Cres #108, Collingwood, ON L9Y0Y6For Rent

- C$529,0003 bd3 ba-- sqft43 Trafalgar Rd, Collingwood, ON L9Y5G4For Sale

- C$2,7003 bd3 ba-- sqft45 Trafalgar Rd #5, Collingwood, ON L9Y5G4For Rent
- C$549,9992 bd2 ba-- sqft2 Cove Ct #107, Collingwood, ON L9Y0Y6For Sale
- C$2,7503 bd2 ba-- sqft2 Cove Ct #108, Collingwood, ON L9Y0Y6For Rent
- C$514,9003 bd3 ba-- sqft43 Sundial Ct, Collingwood, ON L9Y5E5For Sale
Similar homes
- C$549,9003 bd2 ba-- sqft127 Fairway Cres #21, Collingwood, ON L9Y 5B4For Sale
 MLS ID #S13588070, Century 21 Millennium Inc.. TRREB
 - C$529,0003 bd3 ba-- sqft43 Trafalgar Rd, Collingwood, ON L9Y 5G4For SaleMLS ID #S13232134, RE/MAX By The Bay Brokerage. TRREB
- C$550,0003 bd3 ba-- sqft15 Sundial Ct, Collingwood, ON L9Y 5E5For Sale
 MLS ID #S13448786, Royal LePage Locations North. TRREB
 - C$475,0003 bd2 ba-- sqft5 Dawson Dr #314, Collingwood, ON L9Y 5B4For Sale
 MLS ID #S13588828, RE/MAX Four Seasons Realty Limited. TRREB
 - C$514,9003 bd3 ba-- sqft43 Sundial Ct, Collingwood, ON L9Y 5E5For SaleMLS ID #S13092428, Royal LePage Locations North. TRREB
- C$410,0003 bd3 ba1.5k sqft9 Trafalgar Rd, Collingwood, ON L9Y 5G4For SaleMLS ID #40839476, Liliana Grovu, Salesperson, EXP REALTY OF CANADA INC. ITSO
- C$579,9003 bd3 ba-- sqft18 Ramblings Way #97, Collingwood, ON L9Y 5C6For SaleMLS ID #S13536328, ICI SOURCE REAL ASSET SERVICES INC.. TRREB
- C$529,0003 bd3 ba-- sqft145 Fairway Cres #59, Collingwood, ON L9Y 5B4For SaleMLS ID #S13161404, Royal LePage Locations North. TRREB
- C$649,9003 bd3 ba-- sqft25 Starboard Rd #25, Collingwood, ON L9Y 5C8For SaleMLS ID #S13526488, RE/MAX Four Seasons Realty Limited. TRREB
- C$525,0003 bd2 ba-- sqft55 Trott Blvd #139, Collingwood, ON L9Y 5B8For SaleMLS ID #S13487106, Royal LePage Locations North. TRREB
- C$554,9004 bd3 ba-- sqft158 Escarpment Cres #18, Collingwood, ON L9Y 5B4For SaleMLS ID #S13411032, RE/MAX Four Seasons Realty Limited. TRREB
- C$499,0002 bd2 ba-- sqft5 Anchorage Cres #104, Collingwood, ON L9Y 0Y6For SaleMLS ID #S13474236, RE/MAX Four Seasons Realty Limited. TRREB
- C$599,0003 bd2 ba-- sqftBriarwood 11, Collingwood, ON L9Y 5S4For SaleMLS ID #S13452574, Chestnut Park Real Estate. TRREB
- C$495,0003 bd3 ba-- sqft2 Royalton Ln, Collingwood, ON L9Y 5K4New ConstructionMLS ID #S13001364, Royal LePage Locations North. TRREB
- C$589,9003 bd3 ba-- sqft28 Ramblings Way #42, Collingwood, ON L9Y 5C6For SaleMLS ID #S13027718, Engel & Volkers Toronto Central. TRREB
- C$562,5003 bd2 ba-- sqft522 Oxbow Cres, Collingwood, ON L9Y 5B4For SaleMLS ID #S12952860, Chestnut Park Real Estate. TRREB
- C$519,0002 bd2 ba-- sqft2 Ramblings Way #8, Collingwood, ON L9Y 5S2For SaleMLS ID #S13416472, Engel & Volkers Toronto Central. TRREB
- C$479,9003 bd3 ba1.5k sqftWaterstone, Collingwood, ON L9Y 5T1For SaleMLS ID #40838634, Michelle Louise Plant, Salesperson, Royal LePage Macro Realty. ITSO
- C$545,0003 bd2 ba-- sqft6 Brandy Lane Dr #208, Collingwood, ON L9Y 0X4For SaleMLS ID #S13469558, Royal LePage Locations North. TRREB
- C$594,0003 bd2 ba-- sqft471 Oxbow Cres, Collingwood, ON L9Y 5B4For SaleMLS ID #S13239064, RE/MAX Four Seasons Realty Limited. TRREB
