Welcome to this Beautiful 1.5 Yrs Old Custom Raised Bungalow in Wasaga Beach! The Home Features a Separate/Side Entrance to Basement Which Provides Great Potential. Enjoy the Open Concept Living Space, Eat-In Kitchen with Quartz Countertops & Island. Perfect for Entertaining Family & Friends. New Stainless Steel Appliances. Pot Lights Throughout. Spacious Greatroom, Walk-Out to Deck & Fenced Backyard. Large Master Bedroom with His & Hers Closets Features an Ensuite Bath with Shower Panel Tower & Body Jets. Convenient Washer & Dryer on Main Floor. Huge Basement with Separate/Side Entrance, High Ceiling & Large Windows, Features an Additional Master Bedroom with 3PC Ensuite & Large Walk-in Closet, Provides Privacy for Visiting Guests & Family. Great Location! Near All Amenities, Shopping and Minutes to the Beach.
For sale
C$699,000
22 Berkely St, Wasaga Beach, ON L9Z 2N6
4beds
3baths
Single Family Residence
Built in ----
7,759 Square Feet Lot
$-- Zestimate®
C$--/sqft
C$-- HOA
What's special
Open concept living spaceNew stainless steel appliancesPot lights throughoutSpacious greatroom
- 86 days |
- 2 |
- 0 |
Zillow last checked:
Listing updated:
Listed by:
HARTLAND REALTY INC.
Source: TRREB,MLS®#: S13081774 Originating MLS®#: Toronto Regional Real Estate Board
Originating MLS®#: Toronto Regional Real Estate BoardFacts & features
Interior
Bedrooms & bathrooms
- Bedrooms: 4
- Bathrooms: 3
Primary bedroom
- Level: Main
- Dimensions: 4.89 x 4.26
Bedroom 2
- Level: Main
- Dimensions: 3.81 x 3.66
Bedroom 3
- Level: Main
- Dimensions: 3.66 x 3.05
Bedroom 4
- Level: Basement
- Dimensions: 5.49 x 4.57
Bathroom
- Level: Main
- Dimensions: 3.2 x 1.53
Bathroom
- Level: Basement
- Dimensions: 3.05 x 2.44
Great room
- Level: Main
- Dimensions: 5.3 x 3.96
Kitchen
- Level: Main
- Dimensions: 4.27 x 3.66
Mud room
- Level: Main
- Dimensions: 3.05 x 2.44
Heating
- Forced Air, Gas
Cooling
- None
Appliances
- Included: Water Heater Owned
Features
- ERV/HRV
- Basement: Partially Finished
- Has fireplace: No
Interior area
- Living area range: 1100-1500 null
Property
Parking
- Total spaces: 6
- Parking features: Front Yard Parking, Private Double, Garage Door Opener
- Has garage: Yes
Features
- Patio & porch: Deck
- Pool features: None
Lot
- Size: 7,759 Square Feet
- Features: Beach, Fenced Yard, Golf, Park, Place Of Worship
Details
- Parcel number: 589630805
- Other equipment: Sump Pump
Construction
Type & style
- Home type: SingleFamily
- Architectural style: Bungalow-Raised
- Property subtype: Single Family Residence
Materials
- Vinyl Siding
- Foundation: Poured Concrete
- Roof: Asphalt Shingle
Utilities & green energy
- Sewer: Sewer
Community & HOA
Location
- Region: Wasaga Beach
Financial & listing details
- Tax assessed value: C$335,000
- Annual tax amount: C$890
- Date on market: 5/5/2026
HARTLAND REALTY INC.
HARTLAND REALTY INC.
By pressing Contact Agent, you agree that the real estate professional identified above may call/text you about your search, which may involve use of automated means and pre-recorded/artificial voices. You don't need to consent as a condition of buying any property, goods, or services. Message/data rates may apply. You also agree to our Terms of Use. Zillow does not endorse any real estate professionals. We may share information about your recent and future site activity with your agent to help them understand what you're looking for in a home.
Price history
Price history is unavailable.
Public tax history
Tax history is unavailable.
Climate risks
Neighborhood: L9Z
Nearby schools
GreatSchools rating
No schools nearby
We couldn't find any schools near this home.
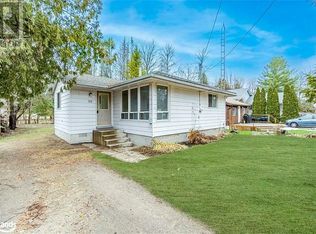
- C$799,0004 bd4 ba-- sqft80 Berkely St, Wasaga Beach, ON L9Z2N6For Sale
- C$--3 bd1 ba2k sqft36 Northgate Rd, Wasaga Beach, ON L9Z2N6Off Market
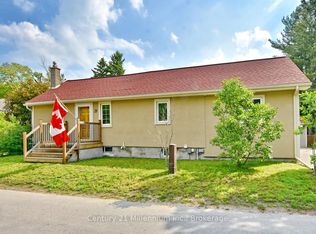
- C$587,0002 bd2 ba-- sqft25 Berkely St, Wasaga Beach, ON L9Z2N6For Sale
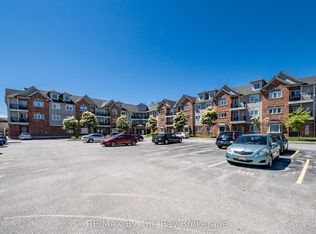
- C$399,9002 bd2 ba-- sqft16 Westbury Rd #202, Wasaga Beach, ON L9Z0B8For Sale
- C$349,0002 bd2 ba-- sqft16 Westbury Rd UNIT 311, Wasaga Beach, ON L9Z0B8For Sale
- C$339,0001 bd1 ba-- sqft891 River Rd W #1, Wasaga Beach, ON L9Z2K8For Sale
- C$779,0004 bd3 ba-- sqft10 Culham Trl, Wasaga Beach, ON L9Z0C6For Sale
- C$650,0003 bd3 ba-- sqft54 Eberhardt Dr, Wasaga Beach, ON L9Z0K5For Sale
Similar homes
- C$599,9002 bd2 ba-- sqft158 Zoo Park Rd, Wasaga Beach, ON L9Z 2P2For Sale
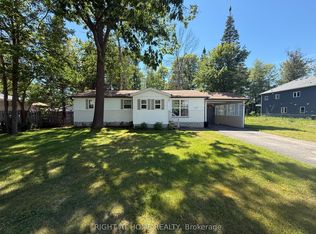 MLS ID #S13620414, RIGHT AT HOME REALTY INC.. TRREB
 - C$739,0004 bd3 ba-- sqft37 Brouwer Cres, Wasaga Beach, ON L9Z 1L8For Sale
 MLS ID #S13007788, HOMELIFE INTEGRITY REALTY INC.. TRREB
 - C$629,0003 bd2 ba-- sqft92 Wesley Ave, Wasaga Beach, ON L9Z 0B9For Sale
 MLS ID #S13523026, FARIS TEAM REAL ESTATE. TRREB
 - C$749,0004 bd3 ba-- sqft31 Princess Point Dr, Wasaga Beach, ON L9Z 3C2For Sale
 MLS ID #S13170992, RE/MAX HALLMARK CHAY REALTY. TRREB
 - C$649,9904 bd2 ba-- sqft79 23rd St N, Wasaga Beach, ON L9Z 2G4New ConstructionMLS ID #S13502908, SUTTON GROUP INCENTIVE REALTY INC.. TRREB
- C$539,0004 bd2 ba-- sqft5 Harbour Cres, Wasaga Beach, ON L9Z 1G4For SaleMLS ID #S13594842, FARIS TEAM REAL ESTATE. TRREB
- C$939,9906 bd3 ba-- sqft8 Downer Cres, Wasaga Beach, ON L9Z 1C2For SaleMLS ID #S12910088, CAPITAL NORTH REALTY CORPORATION. TRREB
- C$599,0004 bd2 ba-- sqft33 Parkwood Dr, Wasaga Beach, ON L9Z 2T2For SaleMLS ID #S13221840, Sotheby's International Realty Canada. TRREB
- C$679,0004 bd3 ba-- sqft182 Kozlov St, Barrie, ON L4N 7H5For SaleMLS ID #S13620578, RE/MAX HALLMARK CHAY REALTY. TRREB
- C$945,0003 bd2 ba-- sqft16 Walnut Dr, Wasaga Beach, ON L9Z 0A9For SaleMLS ID #S13611460, RE/MAX By The Bay Brokerage. TRREB
- C$749,9005 bd3 ba-- sqft1202 Sunnidale Rd, Springwater, ON L9X 0T4For SaleMLS ID #S13607854, FARIS TEAM REAL ESTATE. TRREB
- C$699,9003 bd3 ba-- sqft281 Springfield Cres, Clearview, ON L0M 1S0For SaleMLS ID #S13196682, Forest Hill Real Estate Inc.. TRREB
- C$750,0003 bd2 ba-- sqft1008 Rainbow Valley Rd W, Springwater, ON L0L 2K0For SaleMLS ID #S13526172, FARIS TEAM REAL ESTATE. TRREB
- C$699,9003 bd3 ba-- sqft1183 Everton Rd, Midland, ON L4R 5J2For SaleMLS ID #S13536426, FARIS TEAM REAL ESTATE. TRREB
- C$699,0004 bd3 ba-- sqft54 Bellehumeur Rd, Tiny, ON L9M 0J1For SaleMLS ID #S13157446, RIGHT AT HOME REALTY INC.. TRREB
- C$749,9005 bd4 ba-- sqft227 Mowat St N, Clearview, ON L0M 1S0For SaleMLS ID #S13558558, CENTURY 21 PROPERTY ZONE REALTY INC.. TRREB
- C$695,0003 bd3 ba-- sqft52 Bianca Cres, Wasaga Beach, ON L9Z 0H6For SaleMLS ID #S13172730, ONE PERCENT REALTY LTD.. TRREB
- C$639,5003 bd2 ba-- sqft201 Point St, Clearview, ON L0M 1S0For SaleMLS ID #S13605390, CENTURY 21 B.J. ROTH REALTY LTD., BROKERAGE. TRREB
- C$649,0004 bd2 ba-- sqft29 Dillon Dr, Collingwood, ON L9Y 4S3For SaleMLS ID #S13089598, Forest Hill Real Estate Inc.. TRREB
- C$799,9992 bd1 ba-- sqft1807 Tiny Beaches Rd S, Tiny, ON L0L 1P1For SaleMLS ID #S13217712, HOMELIFE/VISION REALTY INC.. TRREB
