Luxurious Two-Story Haven in Picturesque Collingwood, Located in Between Blue Mountain and Beautiful Town of Collingwood with Many Attractions. You Can Live Like You're in a Resort! With a View of Mountain From Your Window, On a Quiet Crescent, Family Friendly Neighborhood, Walking Trail! Beautiful Home W/ Upgraded 5 Bedrooms, 4 Washrooms, 9 Feet Ceiling 1st & 2nd Floor, 2600 SF + Unspoilt Basement, 4 Car Driveway, 2 Car Garage no Sidewalk, Fabulous Sun-Filled Layout, Fully Loaded W/High-End Finishes, 100K Spent on Upgrades: Spectacular Kitchen W/ Large Central Island, Extended Height and Upgraded Kitchen Cabinets, Kitchen Doors Handles, Huge Pantry Room, Solid Wood Bedroom Doors, Upgraded Tiles, Doors and Doors Handles, Trim Package, Entrance Door, Upgraded White Oak Stairs, Oak Shaker Railing, Bathrooms, Lighting Fixtures, 50" Electric Fireplace, Upgraded Basement Windows 54x26, Rough in for 3 Piece Bathroom, 200 AMP, A/C, HVAC and More! Trails, Ski Resort, Blue Mountain Village, Shopping, Schools, Restaurants, Park with Skating Ring steps away from the house!
For sale
C$1,128,000
59 Maidens Cres, Collingwood, ON L9Y 5M4
5beds
4baths
Single Family Residence
Built in ----
4,071 Square Feet Lot
$-- Zestimate®
C$--/sqft
C$-- HOA
What's special
Quiet crescentWalking trailFabulous sun-filled layoutHuge pantry roomSolid wood bedroom doorsUpgraded tilesTrim package
- 43 days |
- 3 |
- 0 |
Zillow last checked:
Listing updated:
Listed by:
T-ONE GROUP REALTY INC.,
Source: TRREB,MLS®#: S13440140 Originating MLS®#: Toronto Regional Real Estate Board
Originating MLS®#: Toronto Regional Real Estate BoardFacts & features
Interior
Bedrooms & bathrooms
- Bedrooms: 5
- Bathrooms: 4
Primary bedroom
- Level: Second
- Dimensions: 5.14 x 3.92
Bedroom 2
- Level: Second
- Dimensions: 4.17 x 3.53
Bedroom 3
- Level: Second
- Dimensions: 4.03 x 2.74
Bedroom 4
- Level: Second
- Dimensions: 3.45 x 3.49
Bedroom 5
- Level: Second
- Dimensions: 3.32 x 4.09
Dining room
- Level: Main
- Dimensions: 4.48 x 4.13
Family room
- Level: Main
- Dimensions: 5.15 x 4.4
Kitchen
- Level: Main
- Dimensions: 4.07 x 4.17
Heating
- Forced Air, Gas
Cooling
- Central Air
Features
- Basement: Unfinished
- Has fireplace: Yes
- Fireplace features: Electric
Interior area
- Living area range: 2500-3000 null
Video & virtual tour
Property
Parking
- Total spaces: 6
- Parking features: Private, Private Double, Garage Door Opener
- Has garage: Yes
Features
- Stories: 2
- Pool features: None
Lot
- Size: 4,071 Square Feet
Details
- Parcel number: 582611507
- Other equipment: Air Exchanger
Construction
Type & style
- Home type: SingleFamily
- Property subtype: Single Family Residence
Materials
- Brick, Aluminum Siding
- Foundation: Block, Concrete
- Roof: Asphalt Shingle
Utilities & green energy
- Sewer: Sewer
Community & HOA
Location
- Region: Collingwood
Financial & listing details
- Annual tax amount: C$6,163
- Date on market: 6/12/2026
T-ONE GROUP REALTY INC.,
T-ONE GROUP REALTY INC.,
By pressing Contact Agent, you agree that the real estate professional identified above may call/text you about your search, which may involve use of automated means and pre-recorded/artificial voices. You don't need to consent as a condition of buying any property, goods, or services. Message/data rates may apply. You also agree to our Terms of Use. Zillow does not endorse any real estate professionals. We may share information about your recent and future site activity with your agent to help them understand what you're looking for in a home.
Price history
Price history is unavailable.
Public tax history
Tax history is unavailable.
Climate risks
Neighborhood: L9Y
Nearby schools
GreatSchools rating
No schools nearby
We couldn't find any schools near this home.
- C$789,0003 bd3 ba1.3k sqft12 Mitchell Ave, Collingwood, ON L9Y5M3For Sale

- C$870,0005 bd4 ba1.9k sqft139 Plewes Dr, Collingwood, ON L9Y5M5Sold
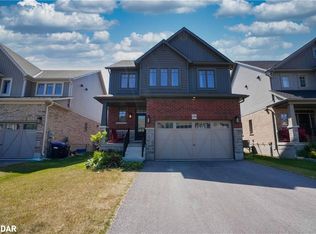
- C$760,0003 bd4 ba1.4k sqft99 Archer Ave, Collingwood, ON L9Y3B7Sold

- C$--3 bd3 ba-- sqft15 Archer Ave, Collingwood, ON L9Y3B7Off Market
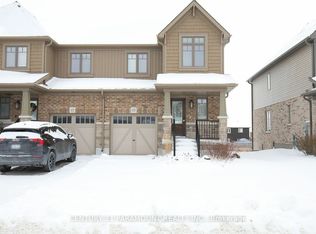
- C$665,0003 bd3 ba-- sqft59 Archer Ave, Collingwood, ON L9Y3B7For Sale
- C$710,0003 bd3 ba-- sqft26 Shipley Ave, Collingwood, ON L9Y5M7For Sale
- C$3,0003 bd2 ba-- sqft59 Shipley Ave #A, Collingwood, ON L9Y5M7For Rent
- C$2,2002 bd1 ba-- sqft59 Shipley Ave #B, Collingwood, ON L9Y5M7For Rent
Similar homes
- C$1,199,0005 bd4 ba-- sqft1 Spencer St, Collingwood, ON L9Y 3B7For Sale
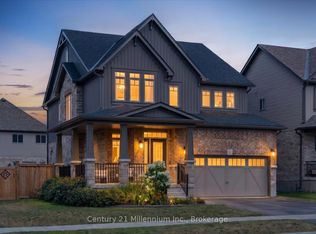 MLS ID #S13568812, Century 21 Millennium Inc.. TRREB
 - C$989,9004 bd3 ba-- sqft28 Clark St, Collingwood, ON L9Y 0H9For Sale
 MLS ID #S13225264, Bosley Real Estate Ltd.. TRREB
 - C$1,199,0004 bd4 ba-- sqft181 Yellow Birch Cres, The Blue Mountains, ON L9Y 0Z3For Sale
 MLS ID #X13600540, HC REALTY GROUP INC.. TRREB
 - C$1,199,9995 bd3 ba-- sqft61 Broadview St, Collingwood, ON L9Y 0X2For Sale
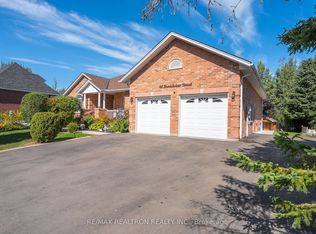 MLS ID #S13069156, RE/MAX REALTRON REALTY INC.. TRREB
 - C$1,149,9004 bd3 ba-- sqft65 Findlay Dr, Collingwood, ON L9Y 0G6For SaleMLS ID #S12853954, Royal LePage Locations North. TRREB
- C$999,0004 bd4 ba-- sqft103 Garbutt Cres, Collingwood, ON L9Y 0H5For SaleMLS ID #S12867518, Royal LePage Locations North. TRREB
- C$989,0004 bd3 ba-- sqft85 Findlay Dr, Collingwood, ON L9Y 0G2For SaleMLS ID #S13549656, Royal LePage Locations North. TRREB
- C$1,050,0004 bd3 ba-- sqft121 Elm St, Collingwood, ON L9Y 3J3For SaleMLS ID #S13243482, RE/MAX Four Seasons Realty Limited. TRREB
- C$949,0004 bd4 ba-- sqft19 Garbutt Cres, Collingwood, ON L9Y 0H5For SaleMLS ID #S13101806, Sotheby's International Realty Canada. TRREB
- C$1,475,0005 bd5 ba-- sqft59 Kells Cres, Collingwood, ON L9Y 0A9For SaleMLS ID #S13604150, Royal LePage Locations North. TRREB
- C$995,0004 bd4 ba-- sqft361 Cedar St #363, Collingwood, ON L9Y 3B2For SaleMLS ID #S13022374, Royal LePage Locations North. TRREB
- C$888,0005 bd4 ba-- sqft18 River Run, Collingwood, ON L9Y 5J7For SaleMLS ID #S13517174, Royal LePage Locations North. TRREB
- C$919,9993 bd4 ba-- sqft89 Garbutt Cres, Collingwood, ON L9Y 0H5For SaleMLS ID #S13495974, Chestnut Park Real Estate. TRREB
- C$1,089,0004 bd4 ba-- sqft176 6th St, Collingwood, ON L9Y 1Y9For SaleMLS ID #S13117626, PARKER COULTER REALTY BROKERAGE INC.. TRREB
- C$1,120,0005 bd4 ba-- sqft64 Waterview Rd, Wasaga Beach, ON L9Z 0E9For SaleMLS ID #S13117286, RE/MAX Four Seasons Realty Limited. TRREB
- C$899,0004 bd3 ba-- sqft73 Findlay Dr, Collingwood, ON L9Y 0G6For SaleMLS ID #S13011852, Royal LePage Locations North. TRREB
- C$710,0003 bd3 ba-- sqft26 Shipley Ave, Collingwood, ON L9Y 5M7For SaleMLS ID #S13046888, RE/MAX Four Seasons Realty Limited. TRREB
- C$1,690,0006 bd3 ba-- sqft121 Mary St, Collingwood, ON L9Y 0G4For SaleMLS ID #S13539818, Royal LePage Locations North. TRREB
- C$860,0004 bd3 ba-- sqft33 Telfer Rd, Collingwood, ON L9Y 5H5For SaleMLS ID #S13038174, Royal LePage Locations North. TRREB
- C$1,499,0005 bd4 ba-- sqft15 Saunders St, Collingwood, ON L9Y 0G2For SaleMLS ID #S13520864, Chestnut Park Real Estate. TRREB
