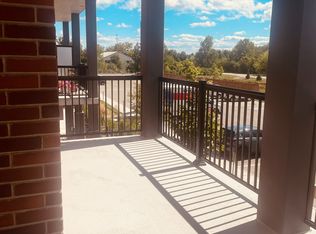
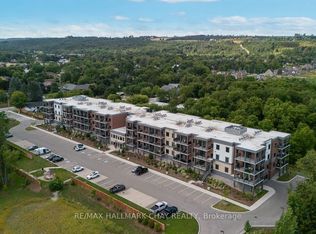
1 + Den Suite in The Brix condos equipped with its own private EV charging station, premium indoor parking space, and storage locker!. This bright, beautifully upgraded turn-key features soaring 9-foot ceilings and stunning unobstructed northern views of wooded land. The contemporary open-concept layout is an entertainer's dream, showcasing a gourmet chef's kitchen complete with a large breakfast island, quartz countertops, and a sleek undermount sink, and custom pot lighting throughout the principal living space. The living room is fully optimized for modern living, complete with a pre-installed heavy-duty wall-mount TV bracket. Located in Creemore, you are just steps from local boutique shops, restaurants, cafes, and daily groceries. Golf enthusiasts will love being a quick 5-minute drive from the prestigious Mad River Golf Club, with Collingwood and Blue Mountain just a short drive away. This feature-packed unit is priced to sell fast!
For sale
C$439,000
121 Mary St #314, Clearview, ON L0M 1G0
2beds
1baths
Apartment
Built in ----
-- sqft lot
$-- Zestimate®
C$--/sqft
C$361/mo HOA
What's special
Private ev charging stationPremium indoor parking spaceBright beautifully upgraded turn-keyContemporary open-concept layoutLarge breakfast islandQuartz countertopsSleek undermount sink
- 68 days
- 3
- 0
Zillow last checked:
Listing updated:
Listed by:
ROYAL LEPAGE REAL ESTATE SERVICES LTD.
Source: TRREB,MLS®#: S13479844 Originating MLS®#: Toronto Regional Real Estate Board
Originating MLS®#: Toronto Regional Real Estate BoardFacts & features
Interior
Bedrooms & bathrooms
- Bedrooms: 2
- Bathrooms: 1
Bedroom
- Level: Flat
- Dimensions: 8.1 x 13.3
Den
- Level: Flat
- Dimensions: 8.8 x 6.5
Kitchen
- Level: Flat
- Dimensions: 13.8 x 11.1
Living room
- Level: Flat
- Dimensions: 13.8 x 10.6
Utility room
- Level: Flat
- Dimensions: 2.5 x 2.2
Heating
- Forced Air, Electric
Cooling
- Central Air
Appliances
- Laundry: Ensuite
Features
- Flooring: Carpet Free
- Basement: None
- Has fireplace: No
Interior area
- Living area range: 700-799 null
Video & virtual tour
Property
Parking
- Total spaces: 1
- Parking features: Inside Entrance
- Has garage: Yes
Features
- Exterior features: Open Balcony
- Has view: Yes
- View description: Trees/Woods
Details
- Parcel number: 595110146
Construction
Type & style
- Home type: Apartment
- Property subtype: Apartment
Materials
- Brick, Concrete
Community & HOA
HOA
- Services included: Common Elements Included, Parking Included, Building Insurance Included
- HOA fee: C$361 monthly
- HOA name: SSCP
Location
- Region: Clearview
Financial & listing details
- Annual tax amount: C$3,093
- Date on market: 6/23/2026
Price history
Price history is unavailable.
Public tax history
Tax history is unavailable.
Climate risks
Neighborhood: L0M
Nearby schools
GreatSchools rating
No schools nearby
We couldn't find any schools near this home.
Similar homes
- C$415,9992 bd2 ba-- sqft121 Mary St #322, Clearview, ON L0M 1G0For Sale
 MLS ID #S13459324, HOMELIFE/MIRACLE REALTY LTD. TRREB
 - C$509,9002 bd2 ba-- sqft121 Mary St #210, Clearview, ON L0M 1G0For Sale
 MLS ID #S13048022, ROYAL LEPAGE FIRST CONTACT REALTY. TRREB
 - C$575,0002 bd2 ba-- sqftThe Brix LP, Clearview, ON L0M 1G0For Sale
 MLS ID #S13125974, Sotheby's International Realty Canada. TRREB
 - C$649,0002 bd2 ba-- sqft121 Mary St #309, Clearview, ON L0M 1G0For Sale
 MLS ID #S13133198, RE/MAX REALTRON REALTY INC.. TRREB
