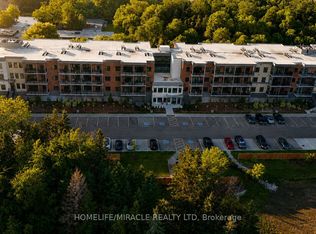
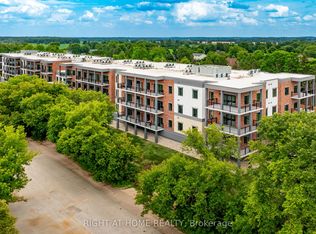
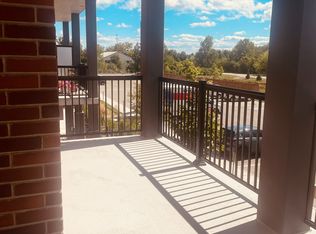
Live in a Quaint Town and a charming escape from the fast pace of the city! Come and live in this beautiful, picturesque, HISTORICAL town of CREEMORE, minutes from Collingwood and Blue Mountain. This 1020 square foot, thoughtfully designed 2 bedroom condo unit with TWO PRIMARY BEDROOMS that have their own ENSUITE WASHROOMS, ideal for two friends, two siblings, or a small family to live in. Enjoy the modern finishes of the open-concept kitchen, dining, and living room. This beautiful kitchen comes fully equipped with stainless steel appliances, gorgeous quartz countertops, glass backsplash as well as elegant laminate flooring flowing throughout the unit. Enjoy your morning coffee on your 140 square foot balcony which overlooks the countryside while you listen to the sounds of nature. Slow down your lifestyle, and enjoy life again. 5 min walk from the quaint little town of Creemore, you can enjoy easy access to local shops, cute cafes, weekend markets, Music festivals, Creemore Copper Kettle Festival and amazing and wholesome cuisine at some of the in-town restaurants. If you need to run back to the city, then this property is centrally located, and only 25 minutes to Collingwood, 40 minutes to Barrie and 90 min to Toronto. Additional features include an on-site gym and a party room and lots of vistor parking. This unit includes an above ground, fully enclosed parking spot, and one owned storage locker. When you visit the property, make sure you visit Creemore's Bank Cafe, and try their famous "world's greatest" carrot cake and cinnamon buns! Check out this link for more info: https://dreamplanexperience.com/creemore-the-little-village-with-a-big-heart/
For sale
C$569,999
121 Mary St #306, Clearview, ON L0M 1G0
2beds
2baths
Apartment
Built in ----
-- sqft lot
$-- Zestimate®
C$--/sqft
C$508/mo HOA
What's special
Modern finishesGorgeous quartz countertopsGlass backsplash
- 40 days |
- 1 |
- 0 |
Zillow last checked:
Listing updated:
Listed by:
HOMELIFE ELITE SERVICES REALTY INC.
Source: TRREB,MLS®#: S13416648 Originating MLS®#: Toronto Regional Real Estate Board
Originating MLS®#: Toronto Regional Real Estate BoardFacts & features
Interior
Bedrooms & bathrooms
- Bedrooms: 2
- Bathrooms: 2
Primary bedroom
- Level: Main
- Dimensions: 3.86 x 2.82
Bedroom 2
- Level: Main
- Dimensions: 3.05 x 2.82
Bathroom
- Level: Main
- Dimensions: 2.74 x 2.13
Bathroom
- Level: Main
- Dimensions: 2.44 x 2.13
Dining room
- Level: Main
- Dimensions: 3.81 x 3.05
Kitchen
- Level: Main
- Dimensions: 2.62 x 2.31
Living room
- Level: Main
- Dimensions: 3.78 x 2
Other
- Description: Nook in bedroom 2
- Level: Main
- Dimensions: 2.08 x 1.83
Heating
- Forced Air, Gas
Cooling
- Central Air
Appliances
- Included: Water Heater
- Laundry: Ensuite, In-Suite Laundry
Features
- Storage Area Lockers
- Flooring: Carpet Free
- Basement: None
- Has fireplace: No
Interior area
- Living area range: 1000-1199 null
Property
Parking
- Total spaces: 1
- Parking features: Surface, Garage Door Opener
- Has garage: Yes
Accessibility
- Accessibility features: Elevator
Features
- Exterior features: Open Balcony
- Has view: Yes
- View description: Trees/Woods
- Waterfront features: None
Lot
- Features: Golf
Details
- Parcel number: 595110136
Construction
Type & style
- Home type: Apartment
- Property subtype: Apartment
- Attached to another structure: Yes
Materials
- Brick, Concrete
- Foundation: Concrete Block
- Roof: Asphalt Rolled
Community & HOA
HOA
- Amenities included: Gym, Party Room/Meeting Room, Elevator
- Services included: None
- HOA fee: C$508 monthly
- HOA name: SSCP
Location
- Region: Clearview
Financial & listing details
- Annual tax amount: C$4,061
- Date on market: 6/8/2026
HOMELIFE ELITE SERVICES REALTY INC.
HOMELIFE ELITE SERVICES REALTY INC.
By pressing Contact Agent, you agree that the real estate professional identified above may call/text you about your search, which may involve use of automated means and pre-recorded/artificial voices. You don't need to consent as a condition of buying any property, goods, or services. Message/data rates may apply. You also agree to our Terms of Use. Zillow does not endorse any real estate professionals. We may share information about your recent and future site activity with your agent to help them understand what you're looking for in a home.
Price history
Price history is unavailable.
Public tax history
Tax history is unavailable.
Climate risks
Neighborhood: L0M
Nearby schools
GreatSchools rating
No schools nearby
We couldn't find any schools near this home.
- C$529,9992 bd2 ba-- sqft121 Mary St #322, Clearview, ON L0M1G0For Sale
- C$2,4003 bd1 ba-- sqft121 Mary St #321, Clearview, ON L0M1G0For Rent
- C$2,2992 bd2 ba-- sqft121 Mary St #205, Clearview, ON L0M1G0For Rent
- C$649,0002 bd2 ba-- sqft121 Mary St #309, Clearview, ON L0M1G0For Sale

- C$799,9993 bd2 ba-- sqft121 Mary St #224, Clearview, ON L0M1G0For Sale
- C$529,9002 bd2 ba-- sqft121 Mary St #210, Clearview, ON L0M1G0For Sale
- C$575,0002 bd2 ba-- sqft121 Mary St #417, Clearview, ON L0M1G0For Sale
- C$2,4502 bd2 ba-- sqft121 Mary St #318, Clearview, ON L0M1G0For Rent
Similar homes
- C$529,9992 bd2 ba-- sqft121 Mary St #322, Clearview, ON L0M 1G0For SaleMLS ID #S13459324, HOMELIFE/MIRACLE REALTY LTD. TRREB
- C$649,0002 bd2 ba-- sqft121 Mary St #309, Clearview, ON L0M 1G0For SaleMLS ID #S13133198, RE/MAX REALTRON REALTY INC.. TRREB
- C$439,0002 bd1 ba-- sqftThe Brix, Clearview, ON L0M 1G0For Sale
 MLS ID #S13479844, ROYAL LEPAGE REAL ESTATE SERVICES LTD.. TRREB
 - C$799,9993 bd2 ba-- sqft121 Mary St #224, Clearview, ON L0M 1G0For Sale
 MLS ID #S13533170, FARIS TEAM REAL ESTATE. TRREB
 - C$649,9003 bd2 ba-- sqft202 Cherry St, Clearview, ON L0M 1S0For SaleMLS ID #S13463998, RE/MAX HALLMARK CHAY REALTY. TRREB
- C$599,9993 bd3 ba-- sqft14 Greenwood Dr, Essa, ON L3W 0N5For SaleMLS ID #N13562620, HOMELIFE/MIRACLE REALTY LTD. TRREB
- C$499,0002 bd2 ba-- sqft275 Huron St Unit 23, Clearview, ON L0M 1S0For SaleMLS ID #S13017460, Royal LePage Locations North. TRREB
- C$597,0003 bd1 ba-- sqft3184 Mosley St, Wasaga Beach, ON L9Z 1V4For SaleMLS ID #S13530924, REVEL Realty Inc., Brokerage. TRREB
- C$585,0003 bd3 ba-- sqft39 Farwell Ave, Wasaga Beach, ON L9Z 0H3For SaleMLS ID #S13471322, RIGHT AT HOME REALTY INC.. TRREB
- C$599,9902 bd2 ba-- sqft12 Beckwith Ln #302, The Blue Mountains, ON L9Y 0A4For SaleMLS ID #X13094762, ONE PERCENT REALTY LTD.. TRREB
- C$596,3722 bd2 ba-- sqft4 Kimberly Ln #122, Collingwood, ON L9Y 0Z7For SaleMLS ID #S13103944, Century 21 Millennium Inc.. TRREB
- C$544,9003 bd2 ba1.2k sqft416 Orvis Cres, Shelburne, ON L9V 3E6For SaleMLS ID #40848513, Matt James, Salesperson, Rock Star Real Estate Inc.. ITSO
- C$598,1422 bd2 ba-- sqft4 Kimberly Ln #217, Collingwood, ON L9Y 0Z7For SaleMLS ID #S13103970, Century 21 Millennium Inc.. TRREB
- C$719,0004 bd3 ba-- sqft257 Duncan St, Clearview, ON L0M 1S0For SaleMLS ID #S13488570, CENTURY 21 PEOPLE`S CHOICE REALTY INC.. TRREB
- C$599,0003 bd2 ba-- sqft10 Beausoleil Ln #303, The Blue Mountains, ON L9Y 2X5For SaleMLS ID #X13041542, RE/MAX Four Seasons Realty Limited. TRREB
- C$599,9002 bd1 ba-- sqft16 73rd St N #1, Wasaga Beach, ON L9Z 2X6For SaleMLS ID #S13219006, COLDWELL BANKER THE REAL ESTATE CENTRE. TRREB
- C$449,9002 bd1 ba-- sqft54 Koda St #207, Barrie, ON L9J 0H7For SaleMLS ID #S13555380, FARIS TEAM REAL ESTATE. TRREB
- C$579,9003 bd3 ba-- sqft18 Ramblings Way #97, Collingwood, ON L9Y 5C6For SaleMLS ID #S13536328, ICI SOURCE REAL ASSET SERVICES INC.. TRREB
- C$599,0004 bd4 ba-- sqft41 Milson Cres, Essa, ON L3W 0C9For SaleMLS ID #N13222186, Royal LePage Frank Real Estate. TRREB
- C$529,9002 bd2 ba-- sqft161 Wellington St E #410, New Tecumseth, ON L9R 0R8For SaleMLS ID #N13178372, CENTURY 21 HERITAGE GROUP LTD.. TRREB
