Move-in ready! Welcome to the Elizabeth Model, Suite 417, in the heart of Creemore. This brand-new 1,010 sq/ft condo offers 2 bedrooms, 2 bathrooms, and a bright open-concept layout designed for comfortable everyday living and entertaining. The spacious floorplan features dedicated dining and living areas, soaring nearly 10-ft ceilings, and large windows that fill the unit with natural light while showcasing beautiful southeast exposure and sunrise views. The modern kitchen includes quartz countertops, a breakfast bar, custom tilework, and brand-new stainless steel appliances. The spacious primary bedroom features a walk-in closet and stylish 3-piece ensuite with a glass walk-in shower. A second full bathroom, in-suite laundry, multiple closets, and ample storage throughout add to the convenience of this thoughtfully designed unit. Walk out through the patio doors to a large covered balcony overlooking scenic community views. Bright, spacious, and functional, this condo offers ideal low-maintenance living. This boutique 4-storey building features an elevator, fitness centre, party room, gazebo, and visitor parking. The unit includes underground heated parking, an additional outdoor parking space, and a large storage locker conveniently located directly in front of the underground parking spot. Enjoy a walkable lifestyle just steps to parks, tennis courts, schools, cafés, restaurants, shops, trails, the Mad River, and the renowned Creemore Springs Brewery. Ideally located close to Collingwood, Blue Mountain, and Wasaga Beach, with convenient access to Airport Rd and Hwy 89 for commuting to the GTA. Perfect for first-time buyers, downsizers, weekenders, or investors seeking four-season living in a vibrant community.
For sale
C$575,000
121 Mary St #417, Clearview, ON L0M 1G0
2beds
2baths
Apartment
Built in ----
-- sqft lot
$-- Zestimate®
C$--/sqft
C$534/mo HOA
What's special
Bright open-concept layoutSpacious floorplanModern kitchenQuartz countertopsBreakfast barCustom tileworkBrand-new stainless steel appliances
- 64 days |
- 0 |
- 0 |
Zillow last checked:
Listing updated:
Listed by:
Sotheby's International Realty Canada
Source: TRREB,MLS®#: S13125974 Originating MLS®#: One Point Association of REALTORS
Originating MLS®#: One Point Association of REALTORSFacts & features
Interior
Bedrooms & bathrooms
- Bedrooms: 2
- Bathrooms: 2
Primary bedroom
- Level: Main
- Dimensions: 3.13 x 3.75
Bedroom 2
- Level: Main
- Dimensions: 2.72 x 3.62
Bathroom
- Level: Main
- Dimensions: 2.46 x 2.64
Bathroom
- Level: Main
- Dimensions: 1.79 x 3.76
Dining room
- Level: Main
- Dimensions: 6.1 x 2.8
Kitchen
- Level: Main
- Dimensions: 2.55 x 9
Living room
- Level: Main
- Dimensions: 3.26 x 3.71
Heating
- Forced Air, Gas
Cooling
- Central Air
Appliances
- Included: Water Heater, Water Heater Owned
- Laundry: Laundry Closet, Ensuite
Features
- Storage
- Flooring: Carpet Free
- Basement: None
- Has fireplace: No
Interior area
- Living area range: 1000-1199 null
Video & virtual tour
Property
Parking
- Total spaces: 1
- Parking features: Inside Entrance, Underground, Garage Door Opener
- Has garage: Yes
Accessibility
- Accessibility features: Elevator, 32 Inch Min Doors, Accessible Public Transit Nearby, Doors Swing In, Hallway Width 36-41 Inches, Hard/Low Nap Floors, Open Floor Plan
Features
- Stories: 1
- Patio & porch: Patio
- Exterior features: Privacy, Open Balcony
- Has view: Yes
- View description: Pond, Skyline, Clear
- Has water view: Yes
- Water view: Pond
Lot
- Features: Clear View, Golf, Library, Park, Place Of Worship, School
Details
- Other equipment: Air Exchanger
Construction
Type & style
- Home type: Apartment
- Property subtype: Apartment
Materials
- Brick
Community & HOA
Community
- Security: Carbon Monoxide Detector(s), Smoke Detector(s)
HOA
- Amenities included: Elevator, Ind. Water Softener, Visitor Parking, Exercise Room, Party Room/Meeting Room
- Services included: Common Elements Included
- HOA fee: C$534 monthly
- HOA name: SSCP
Location
- Region: Clearview
Financial & listing details
- Annual tax amount: C$4,187
- Date on market: 5/14/2026
Sotheby's International Realty Canada
Sotheby's International Realty Canada
By pressing Contact Agent, you agree that the real estate professional identified above may call/text you about your search, which may involve use of automated means and pre-recorded/artificial voices. You don't need to consent as a condition of buying any property, goods, or services. Message/data rates may apply. You also agree to our Terms of Use. Zillow does not endorse any real estate professionals. We may share information about your recent and future site activity with your agent to help them understand what you're looking for in a home.
Price history
Price history is unavailable.
Public tax history
Tax history is unavailable.
Climate risks
Neighborhood: L0M
Nearby schools
GreatSchools rating
No schools nearby
We couldn't find any schools near this home.
- C$529,9992 bd2 ba-- sqft121 Mary St #322, Clearview, ON L0M1G0For Sale
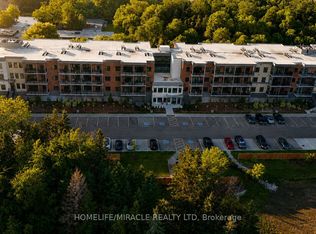
- C$2,4003 bd1 ba-- sqft121 Mary St #321, Clearview, ON L0M1G0For Rent
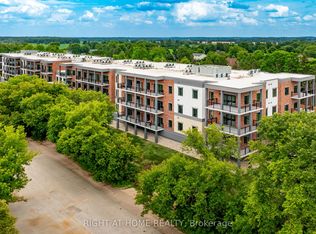
- C$2,2992 bd2 ba-- sqft121 Mary St #205, Clearview, ON L0M1G0For Rent
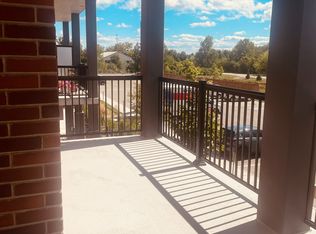
- C$649,0002 bd2 ba-- sqft121 Mary St #309, Clearview, ON L0M1G0For Sale

- C$799,9993 bd2 ba-- sqft121 Mary St #224, Clearview, ON L0M1G0For Sale
- C$569,9992 bd2 ba-- sqft121 Mary St #306, Clearview, ON L0M1G0For Sale
- C$529,9002 bd2 ba-- sqft121 Mary St #210, Clearview, ON L0M1G0For Sale
- C$2,4502 bd2 ba-- sqft121 Mary St #318, Clearview, ON L0M1G0For Rent
Similar homes
- C$529,9992 bd2 ba-- sqft121 Mary St #322, Clearview, ON L0M 1G0For SaleMLS ID #S13459324, HOMELIFE/MIRACLE REALTY LTD. TRREB
- C$439,0002 bd1 ba-- sqftThe Brix, Clearview, ON L0M 1G0For Sale
 MLS ID #S13479844, ROYAL LEPAGE REAL ESTATE SERVICES LTD.. TRREB
 - C$799,9993 bd2 ba-- sqft121 Mary St #224, Clearview, ON L0M 1G0For Sale
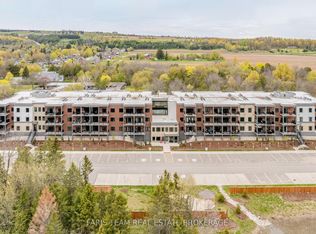 MLS ID #S13533170, FARIS TEAM REAL ESTATE. TRREB
 - C$599,9993 bd3 ba-- sqft14 Greenwood Dr, Essa, ON L3W 0N5For Sale
 MLS ID #N13562620, HOMELIFE/MIRACLE REALTY LTD. TRREB
 - C$574,9002 bd2 ba-- sqft11 Beckwith Ln #102, The Blue Mountains, ON L9Y 0C7For SaleMLS ID #X13131334, Royal LePage RCR Realty. TRREB
- C$719,9003 bd3 ba-- sqft248 Duncan St, Stayner, ON L0M 1S0For SaleMLS ID #S13462266, RE/MAX Four Seasons Realty Limited. TRREB
- C$599,0003 bd2 ba-- sqft12 Beckwith Ln #305, The Blue Mountains, ON L9Y 0A4For SaleMLS ID #X13131116, Royal LePage RCR Realty. TRREB
- C$599,9902 bd2 ba-- sqft12 Beckwith Ln #302, The Blue Mountains, ON L9Y 0A4For SaleMLS ID #X13094762, ONE PERCENT REALTY LTD.. TRREB
- C$595,0003 bd2 ba-- sqft6 Brandy Lane Dr #302, Collingwood, ON L9Y 0X4For SaleMLS ID #S13421264, Sotheby's International Realty Canada. TRREB
- C$596,3722 bd2 ba-- sqft4 Kimberly Ln #122, Collingwood, ON L9Y 0Z7For SaleMLS ID #S13103944, Century 21 Millennium Inc.. TRREB
- C$598,1422 bd2 ba-- sqft4 Kimberly Ln #217, Collingwood, ON L9Y 0Z7For SaleMLS ID #S13103970, Century 21 Millennium Inc.. TRREB
- C$584,9003 bd3 ba-- sqft21 Beckwith Ln #106, The Blue Mountains, ON L9Y 3B6For SaleMLS ID #X13142426, Forest Hill Real Estate Inc.. TRREB
- C$719,0004 bd3 ba-- sqft257 Duncan St, Clearview, ON L0M 1S0For SaleMLS ID #S13488570, CENTURY 21 PEOPLE`S CHOICE REALTY INC.. TRREB
- C$449,9002 bd1 ba-- sqft54 Koda St #207, Barrie, ON L9J 0H7For SaleMLS ID #S13555380, FARIS TEAM REAL ESTATE. TRREB
- C$609,9004 bd2 ba-- sqft110 Collier Cres, Essa, ON L3W 0M8For SaleMLS ID #N13519944, KELLER WILLIAMS EXPERIENCE REALTY. TRREB
- C$531,9002 bd2 ba-- sqft6 Anchorage Cres #308, Collingwood, ON L9Y 0Y6For SaleMLS ID #S13442932, ROYAL LEPAGE CERTIFIED REALTY. TRREB
- C$529,9002 bd2 ba-- sqft161 Wellington St E #410, New Tecumseth, ON L9R 0R8For SaleMLS ID #N13178372, CENTURY 21 HERITAGE GROUP LTD.. TRREB
- C$599,0003 bd3 ba-- sqft12 Beausoleil Ln #107, The Blue Mountains, ON L9Y 2X5For SaleMLS ID #X12945254, RE/MAX Four Seasons Realty Limited. TRREB
- C$609,0003 bd2 ba-- sqft60 Barr St, Collingwood, ON L9Y 0E6For SaleMLS ID #S13526122, RE/MAX Four Seasons Realty Limited. TRREB
- C$599,0002 bd2 ba-- sqft4 Kimberly Ln #422, Collingwood, ON L9Y 0Z7For SaleMLS ID #S12340229, Royal LePage Locations North. TRREB
