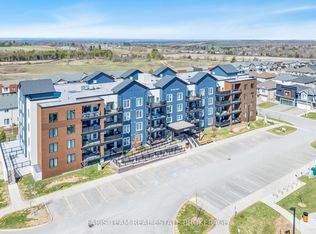
Top 5 Reasons You Will Love This Condo: 1) Well-proportioned one bedroom, plus a den layout offering exceptional flexibility, with a generously sized den that comfortably functions as a home office, guest space, or additional sleeping area 2) Offering 846 square feet of beautifully designed living space, this condo presents an open and comfortable atmosphere with a well-balanced and highly functional layout that easily accommodates everyday living, remote work, and entertaining 3) Cook and entertain in a contemporary kitchen showcasing quartz countertops, stainless-steel appliances, and refined finishes that come together to create a clean and upscale aesthetic 4) Large private balcony delivering an ideal outdoor retreat while extending the living space, plus the added convenience of surface parking located directly in front of the condo, enhancing day-to-day ease, particularly during the winter months 5) Appreciate a dedicated storage locker for added convenience, while being situated in Bear Creek Ridge, one of South West Barrie's most distinctive communities, with close proximity to shopping parks and convenient commuter routes. 846 fin.sq.ft.
For sale
C$449,900
54 Koda St #207, Barrie, ON L9J 0H7
2beds
1baths
Apartment
Built in ----
-- sqft lot
$-- Zestimate®
C$--/sqft
C$439/mo HOA
What's special
Open and comfortable atmosphereContemporary kitchenQuartz countertopsStainless-steel appliancesRefined finishes
- 21 days |
- 5 |
- 1 |
Zillow last checked:
Listing updated:
Listed by:
FARIS TEAM REAL ESTATE
Source: TRREB,MLS®#: S13555380 Originating MLS®#: Toronto Regional Real Estate Board
Originating MLS®#: Toronto Regional Real Estate BoardFacts & features
Interior
Bedrooms & bathrooms
- Bedrooms: 2
- Bathrooms: 1
Primary bedroom
- Level: Main
- Dimensions: 3.58 x 3.25
Den
- Level: Main
- Dimensions: 3.79 x 2.29
Dining room
- Level: Main
- Dimensions: 5.99 x 4.54
Kitchen
- Level: Main
- Dimensions: 2.74 x 2.52
Heating
- Forced Air, Gas
Cooling
- Central Air
Appliances
- Laundry: In-Suite Laundry
Features
- Flooring: Carpet Free
- Basement: None
- Has fireplace: No
Interior area
- Living area range: 800-899 null
Video & virtual tour
Property
Parking
- Total spaces: 1
- Parking features: Surface
Features
- Exterior features: Open Balcony
Lot
- Features: Golf, Park, Place Of Worship
Details
- Parcel number: 594720109
Construction
Type & style
- Home type: Apartment
- Property subtype: Apartment
Materials
- Stucco (Plaster), Stone
Community & HOA
HOA
- Services included: Building Insurance Included, Water Included, Common Elements Included
- HOA fee: C$439 monthly
- HOA name: SSCP
Location
- Region: Barrie
Financial & listing details
- Annual tax amount: C$3,487
- Date on market: 7/13/2026
FARIS TEAM REAL ESTATE
FARIS TEAM REAL ESTATE
By pressing Contact Agent, you agree that the real estate professional identified above may call/text you about your search, which may involve use of automated means and pre-recorded/artificial voices. You don't need to consent as a condition of buying any property, goods, or services. Message/data rates may apply. You also agree to our Terms of Use. Zillow does not endorse any real estate professionals. We may share information about your recent and future site activity with your agent to help them understand what you're looking for in a home.
Price history
Price history is unavailable.
Public tax history
Tax history is unavailable.
Climate risks
Neighborhood: Salem
Nearby schools
GreatSchools rating
No schools nearby
We couldn't find any schools near this home.
- C$515,0003 bd2 ba-- sqft20 Koda St #211, Barrie, ON L9J0J7For Sale
- C$649,9003 bd2 ba-- sqft20 Koda St #402, Barrie, ON L9J0J7For Sale
- C$619,0003 bd2 ba-- sqft54 Koda St #217, Barrie, ON L9J0J6For Sale
- C$599,9993 bd2 ba-- sqft54 Koda St #417, Barrie, ON L9J0J6For Sale

- C$464,9002 bd1 ba-- sqft54 Koda St #314, Barrie, ON L9J0J6For Sale
- C$550,0002 bd1 ba1.2k sqft16 Andean Ln, Barrie, ON L9J0J4Sold
- C$578,5002 bd3 ba1.5k sqft53 Andean Ln, Barrie, ON L9J0J4Sold
- C$729,9993 bd3 ba-- sqft50 Olympic Gate, Barrie, ON L9J0H9For Sale
Similar homes
- C$464,9002 bd1 ba-- sqft54 Koda St #314, Barrie, ON L9J 0J6For Sale
 MLS ID #S13604976, RE/MAX REALTY SERVICES INC.. TRREB
 - C$515,0003 bd2 ba-- sqft20 Koda St #211, Barrie, ON L9J 0J7For SaleMLS ID #S12970182, FARIS TEAM REAL ESTATE. TRREB
- C$450,0002 bd2 ba-- sqft40 Ferndale Dr S #210, Barrie, ON L4N 2L3For Sale
 MLS ID #S13515684, FARIS TEAM REAL ESTATE. TRREB
 - C$493,0002 bd2 ba-- sqft430 Essa Rd #401, Barrie, ON L9J 0M1For Sale
 MLS ID #S13539114, FARIS TEAM REAL ESTATE. TRREB
 - C$470,0003 bd2 ba-- sqft430 Essa Rd #422, Barrie, ON L9J 0M1For SaleMLS ID #S13579388, RE/MAX METROPOLIS REALTY. TRREB
- C$455,0003 bd2 ba-- sqft241 Ferndale Dr S #37, Barrie, ON L4N 0T6For SaleMLS ID #S13583572, PARKER COULTER REALTY BROKERAGE INC.. TRREB
- C$399,9002 bd1 ba-- sqft300 Essa Rd #603, Barrie, ON L9J 0B9For SaleMLS ID #S13541302, RE/MAX REALTRON REALTY INC.. TRREB
- C$479,9003 bd2 ba-- sqft100 Dean Ave #207, Barrie, ON L9J 0H1For SaleMLS ID #S13505390, FARIS TEAM REAL ESTATE. TRREB
- C$439,9002 bd2 ba-- sqftThe Regatta, Barrie, ON L4N 7R6For SaleMLS ID #S13414422, KARI CIPOLLA, RSPS, Salesperson. TRREB
- C$499,9002 bd2 ba-- sqftYonge Station, Barrie, ON L9J 0H1For SaleMLS ID #S13561246, RE/MAX HALLMARK PEGGY HILL GROUP REALTY. TRREB
- C$444,9002 bd1 ba-- sqft4 Spice Way #213, Barrie, ON L9J 0M2For SaleMLS ID #S12776220, ROYAL LEPAGE FIRST CONTACT REALTY. TRREB
- C$399,9002 bd1 ba-- sqft10C Coulter St #324, Barrie, ON L4N 6R9For SaleMLS ID #S13609178, RE/MAX HALLMARK CHAY REALTY. TRREB
- C$559,0003 bd2 ba-- sqft10 Culinary Ln #502, Barrie, ON L9J 0K2For SaleMLS ID #S13631716, CENTURY 21 HERITAGE GROUP LTD.. TRREB
- C$399,9002 bd1 ba-- sqft243 Ferndale Dr S #76, Barrie, ON L4N 0T6For SaleMLS ID #S13531230, FARIS TEAM REAL ESTATE. TRREB
- C$499,9002 bd2 ba-- sqft8 Culinary Ln #604, Barrie, ON L9J 0T2For SaleMLS ID #S13439380, CENTURY 21 B.J. ROTH REALTY LTD., BROKERAGE. TRREB
- C$569,9003 bd2 ba-- sqft300 Essa Rd E #201, Barrie, ON L9J 0B9For SaleMLS ID #S13607788, KELLER WILLIAMS EXPERIENCE REALTY. TRREB
- C$389,9002 bd1 ba-- sqft42 Ferndale Dr S #108, Barrie, ON L4N 2M5For SaleMLS ID #S13063314, REAL BROKER ONTARIO LTD.. TRREB
- C$459,9003 bd2 ba-- sqft17 Cheltenham Rd #2, Barrie, ON L4M 0E7For SaleMLS ID #S13579924, RIGHT AT HOME REALTY INC.. TRREB
- C$649,9005 bd4 ba-- sqft24 Brown Bear St, Barrie, ON L9J 0H8For SaleMLS ID #S13570436, CENTURY 21 B.J. ROTH REALTY LTD., BROKERAGE. TRREB
- C$349,0002 bd2 ba-- sqftGEORGIAN ESTATES, Barrie, ON L4M 6J3For SaleMLS ID #S13625028, RE/MAX HALLMARK PEGGY HILL GROUP REALTY. TRREB
