Welcome to This Beautifully Maintained 3-Bedroom, 1.5-Bathroom Home in a Quiet, Family-Friendly Community. The Bright, Open-Concept Layout Features a Spacious Living Room With Large Windows and a Dining Area With Stunning Floor-to-Ceiling Windows That Fill the Space With Natural Light. Enjoy the Convenience of Fully Integrated Smart Home Switches and Lighting, Built-In Speakers Throughout, Stainless Steel Appliances, a Water Softener, a Main Floor Powder Room, and an In-Suite Laundry Room. The Versatile Third Bedroom Features a Custom Live-Edge Wood Shelving Closet, Making It Ideal as a Bedroom or Home Office. Step Outside to Your Private Balcony Overlooking the Community and Enjoy the On-Site Park Just Steps Away. A Large Storage Room and One Owned Parking Space Add Everyday Convenience, With Additional Parking Available to Rent. Located Only 4 Minutes From Georgian College and Royal Victoria Hospital, and Just Minutes From Barrie's Waterfront, Shopping, Restaurants, and Other Everyday Amenities, This Move-In-Ready Home Is an Excellent Opportunity for First-Time Buyers, Small Families, or Investors.
For sale
C$459,900
17 Cheltenham Rd #2, Barrie, ON L4M 0E7
3beds
2baths
Apartment
Built in ----
-- sqft lot
$-- Zestimate®
C$--/sqft
C$672/mo HOA
What's special
Bright open-concept layoutBuilt-in speakers throughoutStainless steel appliancesWater softenerMain floor powder roomIn-suite laundry room
- 17 days |
- 10 |
- 0 |
Zillow last checked:
Listing updated:
Listed by:
RIGHT AT HOME REALTY INC.
Source: TRREB,MLS®#: S13579924 Originating MLS®#: Toronto Regional Real Estate Board
Originating MLS®#: Toronto Regional Real Estate BoardFacts & features
Interior
Bedrooms & bathrooms
- Bedrooms: 3
- Bathrooms: 2
Primary bedroom
- Level: Second
- Dimensions: 3.1 x 4.1
Bedroom 2
- Level: Second
- Dimensions: 2.7 x 3.2
Bedroom 3
- Level: Second
- Dimensions: 3 x 3.4
Bathroom
- Level: Main
- Dimensions: 0.9 x 2
Bathroom
- Level: Second
- Dimensions: 1.9 x 3.1
Dining room
- Level: Main
- Dimensions: 3.4 x 4.2
Kitchen
- Level: Main
- Dimensions: 4.7 x 2.4
Laundry
- Level: Main
- Dimensions: 2 x 1.5
Living room
- Level: Main
- Dimensions: 5.4 x 3.2
Heating
- Forced Air, Gas
Cooling
- Central Air
Appliances
- Included: Water Heater, Water Softener
- Laundry: Laundry Room, In-Suite Laundry
Features
- Storage, Storage Area Lockers
- Basement: None
- Has fireplace: No
Interior area
- Living area range: 1200-1399 null
Property
Parking
- Total spaces: 2
- Parking features: Assigned, Surface
Features
- Stories: 2
- Patio & porch: Deck
- Exterior features: Controlled Entry, Landscaped, Lawn Sprinkler System, Recreational Area, Lighting, Open Balcony
Lot
- Features: Beach, Hospital, Library, Park, Lake/Pond, School Bus Route
Details
- Parcel number: 593390026
Construction
Type & style
- Home type: Apartment
- Property subtype: Apartment
Materials
- Stucco (Plaster), Brick
- Roof: Shingle
Community & HOA
Community
- Security: Alarm System, Carbon Monoxide Detector(s), Smoke Detector(s), Monitored
HOA
- Amenities included: BBQs Allowed, Bike Storage, Ind. Water Softener, Visitor Parking, Playground
- Services included: Water Included, Common Elements Included
- HOA fee: C$672 monthly
- HOA name: SSCC
Location
- Region: Barrie
Financial & listing details
- Annual tax amount: C$3,261
- Date on market: 7/18/2026
RIGHT AT HOME REALTY INC.
RIGHT AT HOME REALTY INC.
By pressing Contact Agent, you agree that the real estate professional identified above may call/text you about your search, which may involve use of automated means and pre-recorded/artificial voices. You don't need to consent as a condition of buying any property, goods, or services. Message/data rates may apply. You also agree to our Terms of Use. Zillow does not endorse any real estate professionals. We may share information about your recent and future site activity with your agent to help them understand what you're looking for in a home.
Price history
Price history is unavailable.
Public tax history
Tax history is unavailable.
Climate risks
Neighborhood: Georgian Drive
Nearby schools
GreatSchools rating
No schools nearby
We couldn't find any schools near this home.
- C$2,5003 bd2 ba-- sqft17 Cheltenham Rd #6, Barrie, ON L4M0E7For Rent

- C$399,9002 bd2 ba-- sqft15 Cheltenham Rd #8, Barrie, ON L4M0E7For Sale
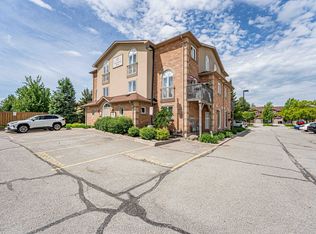
- C$469,9992 bd2 ba-- sqft13 Cheltenham Rd #2, Barrie, ON L4M0E7For Sale
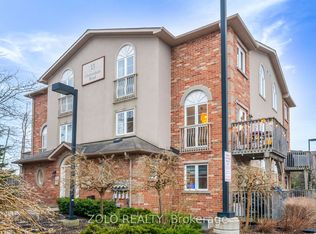
- C$459,9003 bd2 ba-- sqft13 Cheltenham Rd UNIT 5, Barrie, ON L4M0E7For Sale
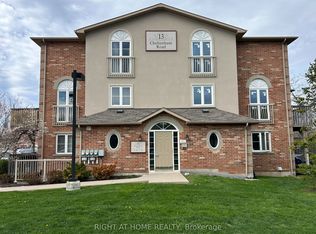
- C$599,9004 bd2 ba-- sqft140 Sydenham Wls, Barrie, ON L4M6T3For Sale
- C$420,0002 bd2 ba-- sqft139 Sydenham Wls UNIT 7, Barrie, ON L4M0H3For Sale
- C$317,9001 bd1 ba-- sqft137 Sydenham Wls #5, Barrie, ON L4M0G7For Sale
- C$2,1002 bd1 ba-- sqft137 Sydenham Wls N #29, Barrie, ON L4M0G7For Rent
Similar homes
- C$420,0002 bd2 ba-- sqft139 Sydenham Wls Unit 7, Barrie, ON L4M 0H3For Sale
 MLS ID #S13627626, SUTTON GROUP INCENTIVE REALTY INC.. TRREB
 - C$399,9002 bd2 ba-- sqft15 Cheltenham Rd #8, Barrie, ON L4M 0E7For SaleMLS ID #S13446424, KELLER WILLIAMS EXPERIENCE REALTY. TRREB
- C$459,9003 bd2 ba-- sqft237 Steel St #8, Barrie, ON L4M 2H1For Sale
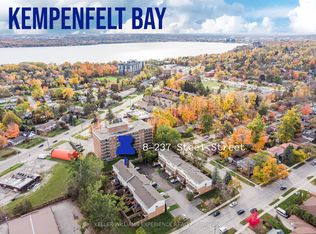 MLS ID #S13619918, KELLER WILLIAMS EXPERIENCE REALTY. TRREB
 - C$479,9003 bd2 ba-- sqft52 Adelaide St #23, Barrie, ON L4N 3T5For Sale
 MLS ID #S13628616, RIGHT AT HOME REALTY INC.. TRREB
 - C$459,9003 bd1 ba-- sqft261 Rose St Unit 4, Barrie, ON L4M 2V3For SaleMLS ID #S13111660, PARKER COULTER REALTY BROKERAGE INC.. TRREB
- C$549,9003 bd3 ba-- sqft318 Little Ave #19, Barrie, ON L4N 2Z6For SaleMLS ID #S13632542, SUTTON GROUP INCENTIVE REALTY INC.. TRREB
- C$499,9002 bd2 ba-- sqftYonge Station, Barrie, ON L9J 0H1For SaleMLS ID #S13561246, RE/MAX HALLMARK PEGGY HILL GROUP REALTY. TRREB
- C$499,0003 bd2 ba-- sqft63 Ferris Ln #B12, Barrie, ON L4M 5C4For SaleMLS ID #S13507284, RIGHT AT HOME REALTY INC.. TRREB
- C$450,0002 bd2 ba-- sqft40 Ferndale Dr S #210, Barrie, ON L4N 2L3For SaleMLS ID #S13515684, FARIS TEAM REAL ESTATE. TRREB
- C$455,0003 bd2 ba-- sqft241 Ferndale Dr S #37, Barrie, ON L4N 0T6For SaleMLS ID #S13583572, PARKER COULTER REALTY BROKERAGE INC.. TRREB
- C$675,0004 bd5 ba-- sqft468 Grove St E, Barrie, ON L4M 5W3For SaleMLS ID #S13626806, RE/MAX HALLMARK PEGGY HILL GROUP REALTY. TRREB
- C$524,9003 bd3 ba-- sqft37 Ferguson Dr, Barrie, ON L4N 7B4For SaleMLS ID #S13613222, COLDWELL BANKER RONAN REALTY. TRREB
- C$479,0003 bd1 ba-- sqft54 Scott Cres, Barrie, ON L4N 4W3For SaleMLS ID #S13410872, ROYAL LEPAGE SIGNATURE REALTY. TRREB
- C$599,9003 bd3 ba-- sqft340 Livingstone St W, Barrie, ON L4N 7C5For SaleMLS ID #S13623790, ROYAL LEPAGE FIRST CONTACT REALTY. TRREB
- C$445,0003 bd2 ba-- sqft235 Ferndale Dr S #13, Barrie, ON L4N 0T6For SaleMLS ID #S13542890, HOMELIFE EAGLE REALTY INC.. TRREB
- C$499,0003 bd2 ba-- sqft40 Ferndale Dr S #402, Barrie, ON L4N 2L3For SaleMLS ID #S12814600, RE/MAX HALLMARK PEGGY HILL GROUP REALTY. TRREB
- C$669,0004 bd3 ba-- sqft24 Hopkins Rd, Barrie, ON L4M 5X6For SaleMLS ID #S13539900, PARKER COULTER REALTY BROKERAGE INC.. TRREB
- C$485,0003 bd4 ba-- sqft57 Ferndale Dr S #7, Barrie, ON L4N 5W9For SaleMLS ID #S13053328, Signature Elite Realty Ltd.. TRREB
- C$489,9003 bd2 ba-- sqftMapleview Gardens, Barrie, ON L4N 7L4For SaleMLS ID #S13475260, RE/MAX Hallmark York Group Realty Ltd.. TRREB
- C$599,9003 bd3 ba-- sqft31 Madelaine Dr #6, Barrie, ON L9J 0G8For SaleMLS ID #S13618374, ROYAL LEPAGE TERREQUITY CAPITAL REALTY. TRREB
