MODERN FREEHOLD TOWNHOME IN A PRIME FAMILY-FRIENDLY LOCATION! Situated in a vibrant, family-friendly neighbourhood, this stylish 3-storey freehold townhome offers the best of comfort, convenience, and contemporary design! Built in 2020, this low-maintenance gem is packed with premium upgrades and modern finishes, making it an excellent opportunity for first-time homebuyers. Step inside to discover a bright and open-concept layout, where pot lights, easy-care flooring, and neutral paint tones create a warm and inviting atmosphere. The sleek kitchen is a true showstopper, featuring quartz countertops, white cabinetry with elegant glass-front accents, a chic tile backsplash, a spacious island, and stainless steel appliances. The adjoining living room is filled with natural light and offers a walkout to a balcony, perfect for morning coffee. A versatile den on this level adds extra functionality and can easily be used as a dining area, home office, or playroom to suit your needs. Upstairs, the primary bedroom offers a double closet and semi-ensuite access. This home offers convenient parking with a single garage and an additional driveway space. Located just moments from Holly Community Park (with sports fields, a playground, and a splash pad), excellent schools, shopping on Mapleview Dr E, and a fantastic selection of dining and entertainment options, this home has it all. Don’t miss the chance to make it your #HomeToStay!
Sold for $550,000
C$550,000
16 Andean Ln, Barrie, ON L9J 0J4
2beds
1,271sqft
Row/Townhouse, Residential
Built in 2020
919 Square Feet Lot
$-- Zestimate®
C$433/sqft
C$1,994 Estimated rent
Home value
Not available
Estimated sales range
Not available
Not available
Owner options
List your home for rent
C$1,994/mo
Rent Zestimate®
Find your next renter with Zillow Rental Manager. Plus, with online applications, you can quickly screen prospective tenants – for free.
C$1,994/mo
Rent Zestimate®
Refinance and save
C$2,325/mo
Est. payment
Refinancing to a lower rate could help reduce your monthly payments and save thousands over the life of the loan.
C$2,325/mo
Est. payment
Explore your selling options
Work with a Zillow partner agent
Leverage their expertise and Zillow's premium Showcase listings to get your home seen by more buyers.
Get startedList with your own agent
Get your home in front of millions of buyers by listing it on Zillow.
Learn how to do itSell it yourself
Take full control of how buyers see your home on Zillow by listing For Sale by Owner (FSBO).
List your homeWhat's special
Zillow last checked:
Listing updated:
Listed by:
Peggy Hill, Salesperson,
RE/MAX Hallmark Peggy Hill Group Realty Brokerage,
Jaime Darroch,
RE/MAX Hallmark Peggy Hill Group Realty Brokerage
Source: ITSO,MLS®#: 40710228Originating MLS®#: Barrie & District Association of REALTORS® Inc.
Facts & features
Interior
Bedrooms & bathrooms
- Bedrooms: 2
- Bathrooms: 1
- Full bathrooms: 1
Kitchen
- Level: Second
Heating
- Forced Air, Natural Gas
Cooling
- Central Air
Appliances
- Included: Built-in Microwave, Dishwasher, Dryer, Refrigerator, Stove, Washer
- Laundry: In-Suite
Features
- Other
- Windows: Window Coverings
- Basement: None
- Has fireplace: No
Interior area
- Total structure area: 1,271
- Total interior livable area: 1,271 sqft
- Finished area above ground: 1,271
Property
Parking
- Total spaces: 2
- Parking features: Attached Garage, Garage Door Opener, Private Drive Single Wide
- Attached garage spaces: 1
- Uncovered spaces: 1
Features
- Exterior features: Balcony
- Has view: Yes
- View description: City
- Frontage type: West
- Frontage length: 20.02
Lot
- Size: 919 Square Feet
- Dimensions: 20.02 x 45.92
- Features: Urban, Rectangular, Major Highway, Park, Place of Worship, Playground Nearby, Schools, Shopping Nearby, Other
Details
- Parcel number: 587291655
- Zoning: RM3
Construction
Type & style
- Home type: Townhouse
- Architectural style: Two Story
- Property subtype: Row/Townhouse, Residential
- Attached to another structure: Yes
Materials
- Brick, Vinyl Siding
- Foundation: Poured Concrete
- Roof: Asphalt Shing
Condition
- 0-5 Years
- New construction: No
- Year built: 2020
Utilities & green energy
- Sewer: Sewer (Municipal)
- Water: Municipal
Community & HOA
Location
- Region: Barrie
Financial & listing details
- Price per square foot: C$433/sqft
- Annual tax amount: C$3,153
- Date on market: 3/25/2025
- Inclusions: Built-in Microwave, Dishwasher, Dryer, Garage Door Opener, Refrigerator, Stove, Washer, Window Coverings
Price history
| Date | Event | Price |
|---|---|---|
| 6/25/2025 | Sold | C$550,000-12.7%C$433/sqft |
Source: ITSO #40710228 Report a problem | ||
| 2/4/2025 | Listed for sale | C$629,900C$496/sqft |
Source:  TRREB #S11953363 Report a problem TRREB #S11953363 Report a problem | ||
Public tax history
Tax history is unavailable.
Neighborhood: Salem
Nearby homes
- C$578,5002 bd3 ba1.5k sqft53 Andean Ln, Barrie, ON L9J0J4Sold

- C$2,6503 bd3 ba-- sqft6 Andean Ln, Barrie, ON L9J0J4For Rent

- C$--4 bd3 ba1.4k sqft30 Andean Ln, Barrie, ON L9J0J4Off Market

- C$--3 bd3 ba1.5k sqft47 Andean Ln, Barrie, ON L9J0J4Off Market
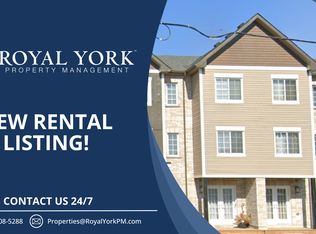
- C$549,0003 bd3 ba-- sqft36 Andean Ln, Barrie, ON L9J0J4For Sale
- C$598,8003 bd2 ba-- sqft54 Koda St #217, Barrie, ON L9J0J6For Sale
- C$499,9993 bd2 ba-- sqft54 Koda St #417, Barrie, ON L9J0J6For Sale
- C$550,0002 bd2 ba-- sqft54 Koda St #410, Barrie, ON L9J0J6For Sale
Nearby schools
GreatSchools rating
No schools nearby
We couldn't find any schools near this home.
Schools provided by the listing agent
- Elementary: W.C.Little E.S./St. Nicholas C.S.
- High: Bear Creek S.S./St. Joan Of Arc Catholic H.S.
Source: ITSO. This data may not be complete. We recommend contacting the local school district to confirm school assignments for this home.
- Ontario
- Simcoe County
- Barrie
- L9J 0J4
- Salem
- 16 Andean Ln
