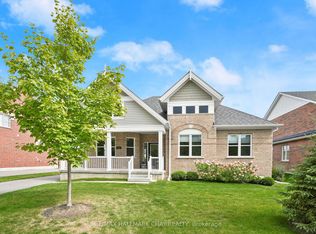
The best of Creemore is just a short walk from your front door at 37 Nelson Street. This beautifully updated 4-bedroom, 3-bathroom home offers the perfect balance of modern living, thoughtful upgrades and exceptional outdoor space. At the heart of the home is a stunning kitchen renovation completed in 2024, featuring beautiful new hardwood flooring, while the inviting family room showcases a fireplace framed by custom built-ins. California shutters throughout, an upgraded walk-in closet and thoughtful finishes add to the home's appeal. Outside, the beautifully landscaped property offers an incredible space for entertaining and relaxing, complete with an expansive deck, pergola, hot tub, stone walkway and mature and newly planted trees. A detached double garage with automatic openers adds everyday convenience. With extensive updates inside and out, and Creemore's charming shops, restaurants and amenities just steps away, this is a wonderful opportunity to enjoy village living in one of Ontario's most sought-after communities.
For sale
C$1,099,000
37 Nelson St, Clearview, ON L0M 1G0
4beds
3baths
Single Family Residence
Built in ----
10,008 Square Feet Lot
$-- Zestimate®
C$--/sqft
C$-- HOA
What's special
Stunning kitchen renovationBeautiful new hardwood flooringInviting family roomCalifornia shutters throughoutUpgraded walk-in closetThoughtful finishesBeautifully landscaped property
- 39 days
- 5
- 2
Zillow last checked:
Listing updated:
Listed by:
RE/MAX HALLMARK CHAY REALTY
Source: TRREB,MLS®#: S13823642 Originating MLS®#: Toronto Regional Real Estate Board
Facts & features
Interior
Bedrooms & bathrooms
- Bedrooms: 4
- Bathrooms: 3
Primary bedroom
- Level: Second
- Dimensions: 3.6 x 6.2
Bedroom 2
- Level: Second
- Dimensions: 4 x 3.8
Bedroom 3
- Level: Second
- Dimensions: 2.8 x 4.4
Bedroom 4
- Level: Second
- Dimensions: 3 x 3.1
Dining room
- Level: Main
- Dimensions: 3.6 x 3.7
Family room
- Level: Main
- Dimensions: 3.6 x 7
Foyer
- Level: Main
- Dimensions: 4.9 x 2.9
Kitchen
- Level: Main
- Dimensions: 3.3 x 3.7
Laundry
- Level: Second
- Dimensions: 1.5 x 2.4
Living room
- Level: Main
- Dimensions: 3.6 x 4.5
Pantry
- Level: Main
- Dimensions: 1.5 x 2.8
Heating
- Forced Air, Gas
Cooling
- Central Air
Appliances
- Included: Instant Hot Water
Features
- Basement: Crawl Space
- Has fireplace: Yes
- Fireplace features: Family Room, Living Room, Natural Gas
Interior area
- Living area range: 2000-2500 null
Video & virtual tour
Property
Parking
- Total spaces: 6
- Parking features: Private Double, Garage Door Opener
- Has garage: Yes
Features
- Stories: 2
- Patio & porch: Deck, Porch
- Exterior features: Landscaped, Landscape Lighting
- Pool features: None
- Has spa: Yes
- Spa features: Hot Tub
Lot
- Size: 10,008 Square Feet
- Features: Golf, Park, River/Stream, Skiing, School, Library
Details
- Parcel number: 582200593
- Other equipment: Sump Pump
Construction
Type & style
- Home type: SingleFamily
- Property subtype: Single Family Residence
Materials
- Brick
- Foundation: Concrete
- Roof: Asphalt Shingle
Utilities & green energy
- Sewer: Sewer
Community & HOA
Location
- Region: Clearview
Financial & listing details
- Annual tax amount: C$6,897
- Date on market: 9/24/2026
Price history
Price history is unavailable.
Public tax history
Tax history is unavailable.
Climate risks
Neighborhood: L0M
Nearby schools
GreatSchools rating
No schools nearby
We couldn't find any schools near this home.

Similar homes
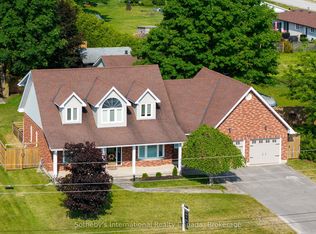
- C$1,099,0006 bd3 ba-- sqft146 Mary St, Clearview, ON L0M 1G0For Sale
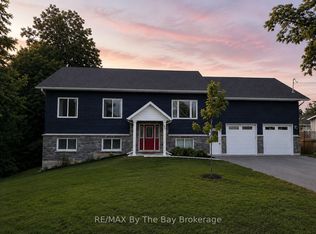 MLS ID #S13721140, RE/MAX By The Bay Brokerage. TRREB
- C$1,124,9004 bd4 ba-- sqft46 Francis St E, Clearview, ON L0M 1G0For Sale
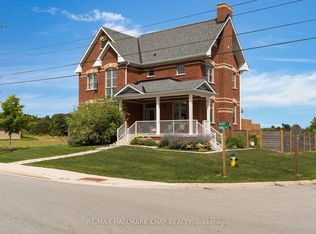 MLS ID #S13740442, RE/MAX HALLMARK CHAY REALTY. TRREB
- C$1,099,9994 bd3 ba-- sqft79 Caroline St W, Clearview, ON L0M 1G0For Sale
 MLS ID #S13706318, RARE REAL ESTATE. TRREB
- C$1,375,0004 bd3 ba-- sqft4 King St, Clearview, ON L0M 1G0For Sale
 MLS ID #S13853268, Sotheby's International Realty Canada. TRREB
