TWO ACRES, TWO GARAGES, AND ONE UPGRADED BUNGALOW – YOUR NEXT MOVE STARTS HERE! Welcome to the kind of setup that makes other listings jealous. Two acres of sprawling countryside land set the stage for a serious lifestyle upgrade, starting with a heated detached 30 x 40 ft garage/shop with hydro, electric furnace, and a bay door - ideal for hobbyists or anyone who needs room to build, store, or create. Add in the attached double garage with inside entry and you've got everyday convenience covered. The beautifully updated bungalow is move-in ready with a freshly painted interior and updated flooring, including hardwood throughout the main level. The kitchen is a showstopper with quartz countertops, centre island with storage, stainless steel appliances, a tile backsplash, a coffee bar, and tons of cabinetry. Oversized windows flood the living and dining rooms with natural light, anchored by a wood-burning fireplace wrapped in stone. All three main floor bedrooms offer comfort with plush carpet, and each of the three full bathrooms has been thoughtfully renovated with timeless finishes. Downstairs, the fully finished basement features cork flooring (except in bedrooms), a spacious rec room, a separate office, a huge bathroom, and a large bedroom for guests or teens. A second wood-burning fireplace adds cozy character, while separate hydro meters (200 amp for the house, 100 amp for the garage), an owned water heater, and newer main-level windows (2018) with a transferable warranty offer peace of mind. Outside, the yard is set up for memory-making with a sunny deck, garden beds, a fire pit area, and wide-open countryside views that never get old. All this just minutes from daily essentials, New Lowell Conservation Area, trails, Base Borden, golf, parks, Angus, Stayner, and Wasaga Beach! Why settle for ordinary when this kind of setup actually exists?
Sold for $935,000
C$935,000
3413 McCarthy Dr, Clearview, ON L0M 1N0
4beds
1,515sqft
Single Family Residence, Residential
Built in 1998
2.05 Acres Lot
$-- Zestimate®
C$617/sqft
C$3,039 Estimated rent
Home value
Not available
Estimated sales range
Not available
Not available
Owner options
List your home for rent
C$3,039/mo
Rent Zestimate®
Find your next renter with Zillow Rental Manager. Plus, with online applications, you can quickly screen prospective tenants – for free.
C$3,039/mo
Rent Zestimate®
Refinance and save
C$3,953/mo
Est. payment
Refinancing to a lower rate could help reduce your monthly payments and save thousands over the life of the loan.
C$3,953/mo
Est. payment
Explore your selling options
Work with a Zillow partner agent
Leverage their expertise and Zillow's premium Showcase listings to get your home seen by more buyers.
Get startedList with your own agent
Get your home in front of millions of buyers by listing it on Zillow.
Learn how to do itSell it yourself
Take full control of how buyers see your home on Zillow by listing For Sale by Owner (FSBO).
List your homeWhat's special
Sprawling countryside landAttached double garageBeautifully updated bungalowFreshly painted interiorUpdated flooringQuartz countertopsCentre island with storage
Zillow last checked:
Listing updated:
Listed by:
Peggy Hill, Salesperson,
RE/MAX Hallmark Peggy Hill Group Realty Brokerage,
Alysha Alcaide,
RE/MAX Hallmark Peggy Hill Group Realty Brokerage
Source: ITSO,MLS®#: 40751234Originating MLS®#: Barrie & District Association of REALTORS® Inc.
Facts & features
Interior
Bedrooms & bathrooms
- Bedrooms: 4
- Bathrooms: 3
- Full bathrooms: 3
- Main level bathrooms: 2
- Main level bedrooms: 3
Other
- Features: Ensuite Privilege
- Level: Main
Bedroom
- Level: Main
Bedroom
- Level: Main
Bedroom
- Level: Basement
Bathroom
- Features: 4-Piece
- Level: Main
Bathroom
- Features: 4-Piece
- Level: Basement
Other
- Features: 3-Piece, Ensuite
- Level: Main
Dining room
- Level: Main
Dining room
- Level: Basement
Foyer
- Level: Main
Kitchen
- Level: Main
Laundry
- Level: Basement
Living room
- Level: Main
Office
- Level: Basement
Recreation room
- Level: Basement
Heating
- Forced Air, Oil
Cooling
- Central Air
Appliances
- Included: Water Heater Owned, Dishwasher, Dryer, Microwave, Refrigerator, Stove, Washer
- Laundry: Lower Level
Features
- Auto Garage Door Remote(s)
- Basement: Full,Finished,Sump Pump
- Number of fireplaces: 2
- Fireplace features: Living Room, Recreation Room, Wood Burning
Interior area
- Total structure area: 2,570
- Total interior livable area: 1,515 sqft
- Finished area above ground: 1,515
- Finished area below ground: 1,055
Property
Parking
- Total spaces: 22
- Parking features: Attached Garage, Circular Driveway, Private Drive Single Wide
- Attached garage spaces: 2
- Uncovered spaces: 20
Features
- Patio & porch: Deck
- Frontage type: East
- Frontage length: 300.00
Lot
- Size: 2.05 Acres
- Dimensions: 300 x 300
- Features: Rural, Irregular Lot, Near Golf Course, Quiet Area, Skiing, Other
Details
- Additional structures: Other
- Parcel number: 582010233
- Zoning: RU
Construction
Type & style
- Home type: SingleFamily
- Architectural style: Bungalow
- Property subtype: Single Family Residence, Residential
Materials
- Brick, Vinyl Siding
- Foundation: Block
- Roof: Asphalt Shing
Condition
- 16-30 Years
- New construction: No
- Year built: 1998
Utilities & green energy
- Sewer: Septic Tank
- Water: Drilled Well
Community & HOA
Community
- Security: Carbon Monoxide Detector(s), Smoke Detector(s)
Location
- Region: Clearview
Financial & listing details
- Price per square foot: C$617/sqft
- Annual tax amount: C$5,087
- Date on market: 7/14/2025
- Inclusions: Dishwasher, Dryer, Microwave, Refrigerator, Stove, Washer, Blinds.
- Exclusions: Window Coverings & Oil Furnace In Garage.
Price history
| Date | Event | Price |
|---|---|---|
| 10/15/2025 | Sold | C$935,000C$617/sqft |
Source: ITSO #40751234 Report a problem | ||
Public tax history
Tax history is unavailable.
Neighborhood: L0M
Nearby homes
- C$1,850,0005 bd4 ba-- sqft3501 McCarthy Dr, Clearview, ON L0M1N0For Sale

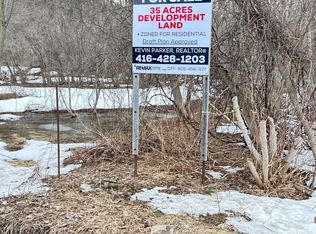
- C$3,850,00035 sqft9874 County Road 10, Clearview, ON L0M1N0Lot/Land
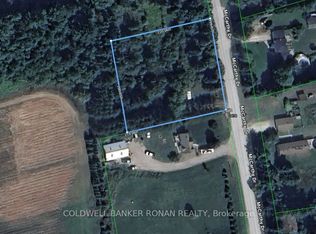
- C$270,0001 sqft3678 McCarthy Dr, Clearview, ON L0M1N0Lot/Land
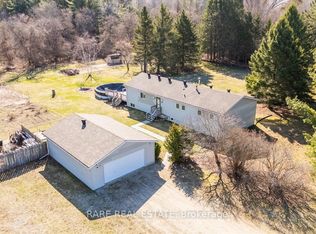
- C$899,0003 bd2 ba-- sqft3679 McCarthy Dr, Clearview, ON L0M1N0For Sale
- C$935,0004 bd1 ba2.2k sqft10187 County Road 10 Rd, Clearview, ON L0M1N0Sold
- C$770,0005 bd3 ba-- sqft76 Edenbridge Dr, Essa, ON L3W0K8For Sale
- C$769,9004 bd3 ba-- sqft44 Edenbridge Dr, Angus - Borden Cfb-bfc, ON L3W0K7For Sale
- C$647,0003 bd3 ba1.4k sqft29 Parkside Cres, Essa, ON L0M1B3Sold
Nearby schools
GreatSchools rating
No schools nearby
We couldn't find any schools near this home.
Schools provided by the listing agent
- Elementary: New Lowell Central P.S./Our Lady Of Grace C.S.
- High: Nottawasaga Pines S.S./Our Lady Of The Bay C.H.S.
Source: ITSO. This data may not be complete. We recommend contacting the local school district to confirm school assignments for this home.
- Ontario
- Simcoe County
- Clearview
- L0M 1N0
- 3413 McCarthy Dr
