Experience the excitement of owning a brand-new home in the growing community of Stayner, ideally situated close to Collingwood, Wasaga Beach, and the many amenities of Southern Georgian Bay. Surrounded by scenic landscapes and a relaxed small-town atmosphere, this newly constructed residence offers the perfect place to create your ideal lifestyle. Currently awaiting its finishing touches, this home presents a rare opportunity for buyers to choose their own interior finishes and upgrades through the builder's décor centre after an accepted offer. Designed with practicality and future possibilities in mind, the home includes a spacious walk-up basement with cold cellar, creating endless potential for added living space, entertaining, or extra storage. An incredible opportunity to purchase directly from the builder in one of Simcoe County's fastest-growing and most sought-after communities. Take advantage of the applicable GST/HST New Housing Rebate available for a limited time to eligible purchasers. Prices are based on the buyer qualifying for and assigning the rebate back to the builder.
New construction
C$814,160
252 Wilcox Dr, Clearview, ON L0M 1S0
4beds
3baths
Single Family Residence
Built in ----
5,250 Square Feet Lot
$-- Zestimate®
C$--/sqft
C$-- HOA
What's special
- 165 days
- 2
- 0
Zillow last checked:
Listing updated:
Listed by:
ANALYST REALTY INC.
Source: TRREB,MLS®#: S13125290 Originating MLS®#: Toronto Regional Real Estate Board
Originating MLS®#: Toronto Regional Real Estate BoardFacts & features
Interior
Bedrooms & bathrooms
- Bedrooms: 4
- Bathrooms: 3
Primary bedroom
- Level: Second
- Dimensions: 4.51 x 3.96
Bedroom 2
- Level: Second
- Dimensions: 4.45 x 2.74
Bedroom 3
- Level: Second
- Dimensions: 3.35 x 2.78
Bedroom 4
- Level: Second
- Dimensions: 3.35 x 3.9
Breakfast
- Level: Main
- Dimensions: 2.87 x 4.57
Dining room
- Level: Main
- Dimensions: 4.02 x 5.94
Great room
- Level: Main
- Dimensions: 3.99 x 4.46
Kitchen
- Level: Main
- Dimensions: 2.62 x 4.57
Heating
- Forced Air, Gas
Cooling
- Central Air
Appliances
- Included: Water Heater
Features
- Basement: Separate Entrance,Unfinished,Walk-Up Access
- Has fireplace: No
Interior area
- Living area range: 2000-2500 null
Property
Parking
- Total spaces: 6
- Parking features: Private Double
- Has garage: Yes
Features
- Stories: 2
- Pool features: None
Lot
- Size: 5,250 Square Feet
Details
- Parcel number: 0000000
- Other equipment: Sump Pump, Ventilation System
Construction
Type & style
- Home type: SingleFamily
- Property subtype: Single Family Residence
Materials
- Brick, Brick Front
- Foundation: Poured Concrete
- Roof: Asphalt Shingle
Condition
- New construction: Yes
Utilities & green energy
- Sewer: Sewer
Community & HOA
Location
- Region: Clearview
Financial & listing details
- Date on market: 5/13/2026
Price history
Price history is unavailable.
Public tax history
Tax history is unavailable.
Climate risks
Neighborhood: L0M
Nearby schools
GreatSchools rating
No schools nearby
We couldn't find any schools near this home.

Similar homes
- C$787,6114 bd3 ba-- sqft254 Duncan St, Clearview, ON L0M 1S0New Construction
 MLS ID #S13125292, ANALYST REALTY INC.. TRREB
 - C$849,5584 bd4 ba-- sqft260 Wilcox Dr, Clearview, ON L0M 1S0For Sale
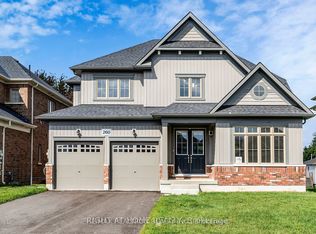 MLS ID #S13135988, RE/MAX REALTRON REALTY INC.. TRREB
 - C$799,0003 bd3 ba-- sqft245 Wilcox Dr, Clearview, ON L0M 1S0For Sale
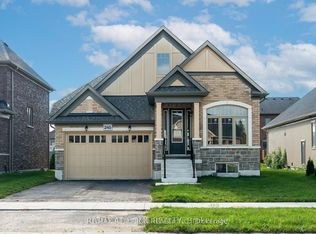 MLS ID #S13135868, RE/MAX REALTRON REALTY INC.. TRREB
 - C$752,2134 bd3 ba-- sqft262 Duncan St, Clearview, ON L0M 1S0For Sale
 MLS ID #S13136154, RE/MAX REALTRON REALTY INC.. TRREB
