Welcome to your own warm and inviting retreat just moments from the shores of Wasaga Beach Provincial Park. This beautifully furnished 3-bedroom bungalow offers the perfect blend of comfort, charm, and lifestyle-only a short 3-minute stroll to the beach and just a 30-minute drive to Blue Mountain Ski Resort, making it ideal for enjoying every season. Nestled on a quiet, peaceful street, this home welcomes you with a cozy, cottage-inspired feel. Natural wood paneling throughout the walls and ceilings creates a sense of warmth and relaxation the moment you step inside. The spacious family room, highlighted by a vaulted ceiling and a natural gas fireplace, is the perfect place to unwind, gather, and create lasting memories.The thoughtfully updated kitchen features quartz countertops, ample cabinetry, pot lights, and modern finishes-designed for both everyday comfort and effortless entertaining. Recent upgrades, including a high-efficiency heating and cooling system, encapsulated and heated crawlspace, and updated electrical and plumbing, provide peace of mind and year-round comfort. Easy-care laminate flooring runs throughout, adding a clean and contemporary touch. Step outside into your private, fully fenced backyard-an ideal space for families and friends to enjoy. With mature trees, a sunny deck, a children's play area, and a handy storage shed, it's perfect for everything from quiet morning coffees to lively summer evenings. Whether you're looking for a full-time home or a relaxing getaway, this charming bungalow offers a lifestyle you'll love, fully furnished and ready for its next family to start making memories by the sandy beaches of Georgian Bay.
For sale
C$689,000
98 33rd St N, Wasaga Beach, ON L9Z 2B9
3beds
2baths
Single Family Residence
Built in ----
6,948 Square Feet Lot
$-- Zestimate®
C$--/sqft
C$-- HOA
What's special
Quiet peaceful streetCozy cottage-inspired feelSpacious family roomVaulted ceilingNatural gas fireplaceThoughtfully updated kitchenQuartz countertops
- 43 days
- 3
- 0
Zillow last checked:
Listing updated:
Listed by:
NORTH 2 SOUTH REALTY
Source: TRREB,MLS®#: S13750786 Originating MLS®#: Toronto Regional Real Estate Board
Facts & features
Interior
Bedrooms & bathrooms
- Bedrooms: 3
- Bathrooms: 2
Bedroom
- Level: Main
- Dimensions: 2.91 x 3.68
Bedroom 2
- Level: Main
- Dimensions: 3.3 x 2.33
Bedroom 3
- Level: Main
- Dimensions: 3.3 x 2.97
Bathroom
- Level: Main
- Dimensions: 1.35 x 2.39
Dining room
- Level: Main
- Dimensions: 2.39 x 5.35
Kitchen
- Level: Main
- Dimensions: 6.25 x 3.77
Living room
- Level: Main
- Dimensions: 3.99 x 5.5
Other
- Level: Main
- Dimensions: 2.07 x 0.76
Heating
- Forced Air, Gas
Cooling
- Central Air
Appliances
- Included: Water Heater Owned
Features
- Upgraded Insulation
- Flooring: Carpet Free
- Basement: Crawl Space
- Has fireplace: Yes
- Fireplace features: Natural Gas
Interior area
- Living area range: 700-1100 null
Property
Parking
- Total spaces: 5
- Parking features: Private
- Has garage: Yes
Features
- Patio & porch: Deck
- Exterior features: Year Round Living
- Pool features: None
Lot
- Size: 6,948 Square Feet
- Features: Beach, Fenced Yard, Lake/Pond, Park, Public Transit, Rec./Commun.Centre, Rectangular Lot
Details
- Additional structures: Playground, Garden Shed, Fence - Full
- Parcel number: 583220089
Construction
Type & style
- Home type: SingleFamily
- Architectural style: Bungalow
- Property subtype: Single Family Residence
Materials
- Aluminum Siding, Brick
- Foundation: Block
- Roof: Asphalt Shingle
Utilities & green energy
- Sewer: Sewer
Community & HOA
Location
- Region: Wasaga Beach
Financial & listing details
- Annual tax amount: C$2,849
- Date on market: 9/7/2026
Price history
Price history is unavailable.
Public tax history
Tax history is unavailable.
Climate risks
Neighborhood: L9Z
Nearby schools
GreatSchools rating
No schools nearby
We couldn't find any schools near this home.


Similar homes
- C$709,9003 bd3 ba-- sqft21 Sunnidale Rd, Wasaga Beach, ON L9Z 2M5For Sale
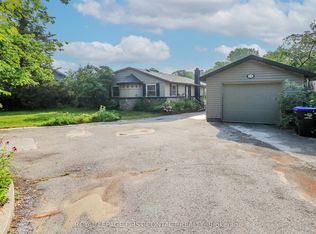 MLS ID #S13616334, ROYAL LEPAGE FIRST CONTACT REALTY. TRREB
- C$665,0003 bd3 ba-- sqft828 Oxbow Park Dr, Wasaga Beach, ON L9Z 2V1For Sale
 MLS ID #S13867380, RE/MAX Four Seasons Realty Limited. TRREB
- C$649,9004 bd2 ba-- sqft26 Stroud Cres, Wasaga Beach, ON L9Z 2T5For Sale
 MLS ID #S13778858, Royal LePage Locations North. TRREB
- C$699,0003 bd2 ba-- sqft25 William Ave, Wasaga Beach, ON L9Z 2X3For Sale
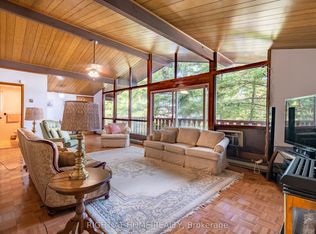 MLS ID #S13607246, RIGHT AT HOME REALTY INC.. TRREB
