Welcome to a wonderful family home filled with charm, character and a layout you rarely see anymore! Deceivingly larger than it appears from the outside, this home offers an abundance of space for the whole family, with generous living areas and a large kitchen perfect for large family gatherings and entertaining. The separate entrance into the mudroom adds both convenience and functionality for everyday living.Set on a large, private lot, the outdoor space offers plenty of room to enjoy, entertain and make memories. Inside, the beautiful wood-burning fireplace is a true highlight, comfortably heating the entire home and creating a warm and inviting atmosphere.With its unique layout, generous living space, private setting and timeless character, this is a home that offers the kind of space and personality that's becoming increasingly hard to find. A wonderful opportunity for a family looking for something truly special!
For sale
C$699,900
3500 Baldwick Ln, Springwater, ON L0M 1T2
3beds
2baths
Single Family Residence
Built in ----
0.46 Acres Lot
$-- Zestimate®
C$--/sqft
C$-- HOA
What's special
Large private lotWarm and inviting atmosphereUnique layoutPrivate settingTimeless character
- 13 hours |
- 3 |
- 0 |
Zillow last checked:
Listing updated:
Listed by:
RIGHT AT HOME REALTY INC.
Source: TRREB,MLS®#: S13690358 Originating MLS®#: Toronto Regional Real Estate Board
Originating MLS®#: Toronto Regional Real Estate BoardFacts & features
Interior
Bedrooms & bathrooms
- Bedrooms: 3
- Bathrooms: 2
Primary bedroom
- Level: Second
- Dimensions: 5.23 x 3.03
Bedroom 2
- Level: Second
- Dimensions: 3.95 x 3
Bedroom 3
- Level: Second
- Dimensions: 3.96 x 2.87
Dining room
- Level: In Between
- Dimensions: 5.43 x 4.17
Family room
- Level: Lower
- Dimensions: 6.35 x 6.08
Game room
- Level: Basement
- Dimensions: 4.77 x 3.8
Kitchen
- Level: In Between
- Dimensions: 4.46 x 3
Living room
- Level: Main
- Dimensions: 5.18 x 3.92
Mud room
- Level: Lower
- Dimensions: 3.84 x 3.71
Other
- Level: Basement
- Dimensions: 3.97 x 2.93
Heating
- Baseboard, Electric
Cooling
- None
Appliances
- Included: Water Heater Owned
Features
- Basement: Finished
- Has fireplace: Yes
- Fireplace features: Wood Burning Stove
Interior area
- Living area range: 1500-2000 null
Video & virtual tour
Property
Parking
- Total spaces: 11
- Parking features: Garage
- Has garage: Yes
Features
- Has private pool: Yes
- Pool features: Above Ground
Lot
- Size: 0.46 Acres
Details
- Parcel number: 582020215
Construction
Type & style
- Home type: SingleFamily
- Property subtype: Single Family Residence
Materials
- Brick, Aluminum Siding
- Foundation: Unknown
- Roof: Shingle
Utilities & green energy
- Sewer: Septic
Community & HOA
Location
- Region: Springwater
Financial & listing details
- Annual tax amount: C$3,450
- Date on market: 8/19/2026
Price history
Price history is unavailable.
Public tax history
Tax history is unavailable.
Climate risks
Neighborhood: L0M
Nearby schools
GreatSchools rating
No schools nearby
We couldn't find any schools near this home.
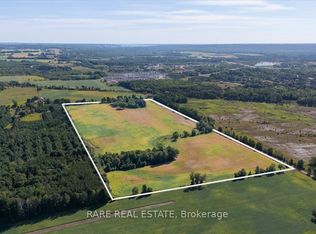
- C$1,450,0003 bd3 ba-- sqft3468 Baldwick Ln, Springwater, ON L0M1T2For Sale
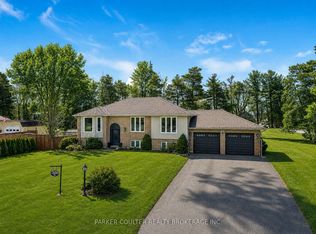
- C$935,0005 bd3 ba-- sqft24 Parr Blvd, Springwater, ON L9Z0B1For Sale
- C$550,0002 bd1 ba-- sqft5818 County Road 90, Springwater, ON L0M1T2For Sale

- C$50,0001 bd1 ba623 sqft5216 County Road 90 #118, Springwater, ON L0M1T2Sold
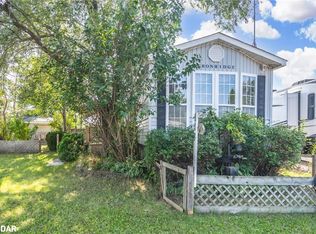
- C$30,5001 bd1 ba-- sqft5216 County Road 90 Rd #65, Springwater, ON L0M1T0For Sale
- C$82,0002 bd1 ba-- sqft5216 County Road 90 Rd LOT 47, Springwater, ON L0M1T2For Sale
- C$449,0001.05 acresLOT 2 Smith Rd, Essa, ON L0M1T0Lot/Land
- C$449,0001 sqftLOT 1 Smith Rd, Essa, ON L0M1T0Lot/Land
Similar homes
- C$699,9003 bd3 ba-- sqft64 Legion Way, Essa, ON L3W 0M8For Sale
 MLS ID #N13688718, ROYAL LEPAGE RCR REALTY. TRREB
 - C$729,0003 bd2 ba-- sqft26 Coulson Ave, Essa, ON L3W 0L3For Sale
 MLS ID #N13674570, CENTURY 21 B.J. ROTH REALTY LTD., BROKERAGE. TRREB
 - C$689,9004 bd2 ba-- sqft6 Ford St, Barrie, ON L4N 5X2For Sale
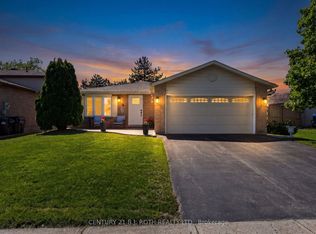 MLS ID #S13692628, CENTURY 21 B.J. ROTH REALTY LTD., BROKERAGE. TRREB
 - C$699,9994 bd2 ba-- sqft220 Morgan Rd, Wasaga Beach, ON L9Z 1N4For Sale
 MLS ID #S13686740, BRIMSTONE REALTY BROKERAGE INC.. TRREB
 - C$726,5004 bd2 ba-- sqft22 Michael St, Angus - Borden Cfb-bfc, ON L3W 0M4For SaleMLS ID #N13650146, CENTURY 21 B.J. ROTH REALTY LTD., BROKERAGE. TRREB
- C$620,0004 bd3 ba-- sqft246 Calford St, Essa, ON L0M 1B0For SaleMLS ID #N13651068, RIGHT AT HOME REALTY INC.. TRREB
- C$689,0004 bd3 ba-- sqft31 Edenbridge Dr, Angus - Borden Cfb-bfc, ON L3W 0K7For SaleMLS ID #N13658058, RE/MAX HALLMARK PEGGY HILL GROUP REALTY. TRREB
- C$785,0004 bd4 ba-- sqft7 Mancini Dr, Essa, ON L0M 1B1For SaleMLS ID #N13674820, FARIS TEAM REAL ESTATE. TRREB
- C$659,9993 bd1 ba-- sqft207 Warnica Rd, Barrie, ON L4N 3Z2For SaleMLS ID #S13656676, FARIS TEAM REAL ESTATE. TRREB
- C$699,9995 bd3 ba-- sqft1171 Ewart St, Innisfil, ON L0L 1C0For SaleMLS ID #N13691766, RIGHT AT HOME REALTY INC.. TRREB
- C$760,0003 bd2 ba-- sqft15 Wattie Rd, Springwater, ON L9X 0P8For SaleMLS ID #S13457376, RIGHT AT HOME REALTY INC.. TRREB
- C$799,9004 bd3 ba-- sqft101 Lions Gate Blvd, Barrie, ON L4M 7E5For SaleMLS ID #S13688236, SUTTON GROUP INCENTIVE REALTY INC.. TRREB
- C$749,9003 bd1 ba-- sqft201 Parkside Cres, Innisfil, ON L9S 1G2For SaleMLS ID #N13659462, FARIS TEAM REAL ESTATE. TRREB
- C$699,0004 bd2 ba-- sqft73 Pepler Pl, Barrie, ON L4N 5E3For SaleMLS ID #S13052504, RIGHT AT HOME REALTY INC.. TRREB
- C$815,0004 bd4 ba-- sqft68 Wood Cres E, Essa, ON L3W 0M5For SaleMLS ID #N13662414, RIGHT AT HOME REALTY INC.. TRREB
- C$625,0004 bd2 ba-- sqft174 Sundew Dr, Barrie, ON L4N 9N1For SaleMLS ID #S13630190, RIGHT AT HOME REALTY INC.. TRREB
- C$699,9883 bd3 ba-- sqft828 Oxbow Park Dr, Wasaga Beach, ON L9Z 2V1For SaleMLS ID #S13485816, RE/MAX Four Seasons Realty Limited. TRREB
- C$689,0003 bd3 ba-- sqft56 Hemingway Cres, Barrie, ON L4N 5G1For SaleMLS ID #S12993196, RIGHT AT HOME REALTY INC.. TRREB
- C$935,0005 bd3 ba-- sqft24 Parr Blvd, Springwater, ON L9Z 0B1For SaleMLS ID #S13518948, PARKER COULTER REALTY BROKERAGE INC.. TRREB
- C$699,9992 bd3 ba-- sqft121 Prince William Way, Barrie, ON L4M 7H6For SaleMLS ID #S13662568, RE/MAX HALLMARK CHAY REALTY. TRREB
