Amazing opportunity to own this fully detached home on a popular street (very quiet due to dead-end cul-de-sac) of many house-proud neighbours with well-maintained homes. This one-owner home has been lovingly cared for and has been also very well maintained over the years. Located across the street from the beautifully landscaped Glen-Dale Community Parkette, this spotless home has a fantastic location and boasts almost 1,300 sq ft of main-floor living space, plus it has another almost 1,000 sq ft in the mostly finished basement. Main floor features include a newly updated (in 2023/2024) kitchen (gorgeous white cabinet doors with new hardware, countertops, ceramic backsplash, 4 appliances & new flooring) 2 large bedrooms (primary with walk-in closet and 4 pc. ensuite), a 4 pc. guest bathroom, a beautiful open-concept living & dining area (with gleaming top-quality laminate floors), main-floor laundry (with laundry sink), and a large foyer (with double closet & inside entrance to double garage). Basement finishes include an open-concept recreation room (with a corner gas fireplace), 2 more big bedrooms, a 3-piece bathroom, a workshop or hobby room (with a workbench and built-in cabinetry), and the furnace room (with more storage). Significant upgrades include a new sliding glass door & 2 new windows in the eating area (2025); a gorgeous double-door front entrance (2019); a Samsung washer & dryer (2019); a gas furnace & central air conditioning (2017); an insulated overhead garage door; flooring & bathroom updates. You will ABSOLUTELY LOVE this fully fenced rear yard offering a nice, treed, and private backdrop between rear yard neighbours, along with an amazing 12' x 28' sundeck (20' of which has been professionally covered with a sunroom-type roof). And under this massive deck, you will find a 10' x 15' shed/storage area + more covered storage. Other great exterior features include an inground lawn sprinkler system and a 20' x 40' double-wide concrete driveway.
For sale
C$647,500
63 Glen Eton Rd, Wasaga Beach, ON L9Z 1E7
4beds
3baths
Single Family Residence
Built in ----
6,308 Square Feet Lot
$-- Zestimate®
C$--/sqft
C$-- HOA
What's special
Fully detached homeGorgeous double-door front entranceSamsung washer and dryerInsulated overhead garage doorInground lawn sprinkler system
- 14 hours |
- 6 |
- 0 |
Zillow last checked:
Listing updated:
Listed by:
Royal LePage Locations North
Source: TRREB,MLS®#: S13630026 Originating MLS®#: One Point Association of REALTORS
Originating MLS®#: One Point Association of REALTORSFacts & features
Interior
Bedrooms & bathrooms
- Bedrooms: 4
- Bathrooms: 3
Primary bedroom
- Level: Main
- Dimensions: 4.46 x 3.33
Bedroom 2
- Level: Main
- Dimensions: 3.53 x 2.95
Bedroom 3
- Level: Lower
- Dimensions: 4.09 x 3.16
Bedroom 4
- Level: Flat
- Dimensions: 4.65 x 3.07
Bathroom
- Level: Main
- Dimensions: 2.52 x 2.41
Bathroom
- Level: Main
- Dimensions: 2.52 x 1.5
Breakfast
- Level: Main
- Dimensions: 3.99 x 2.76
Dining room
- Level: Main
- Dimensions: 3.71 x 3.59
Foyer
- Level: Main
- Dimensions: 3.53 x 1.65
Kitchen
- Level: Main
- Dimensions: 3.34 x 2.15
Laundry
- Level: Main
- Dimensions: 3.13 x 1.65
Living room
- Level: Main
- Dimensions: 5.07 x 3.86
Recreation
- Level: Lower
- Dimensions: 6.12 x 5.77
Utility room
- Level: Lower
- Dimensions: 3.3 x 2.23
Workshop
- Level: Lower
- Dimensions: 3.86 x 3.23
Heating
- Forced Air, Gas
Cooling
- Central Air
Features
- Central Vacuum, Primary Bedroom - Main Floor
- Basement: Finished,Full
- Has fireplace: Yes
- Fireplace features: Natural Gas, Recreation Room
Interior area
- Living area range: 1100-1500 null
Property
Parking
- Total spaces: 6
- Parking features: Front Yard Parking, Private Double, Garage Door Opener
- Has garage: Yes
Features
- Pool features: None
Lot
- Size: 6,308 Square Feet
- Features: Cul de Sac/Dead End, Fenced Yard, Level, Park, Wooded/Treed, Rectangular Lot
- Topography: Flat,Level
Details
- Additional structures: Storage, Fence - Full
- Parcel number: 589610173
- Other equipment: Sump Pump
Construction
Type & style
- Home type: SingleFamily
- Architectural style: Bungalow-Raised
- Property subtype: Single Family Residence
Materials
- Brick Front, Vinyl Siding
- Foundation: Concrete
- Roof: Asphalt Shingle
Details
- Builder name: Baywood Homes
Utilities & green energy
- Sewer: Sewer
Community & HOA
Community
- Security: None
Location
- Region: Wasaga Beach
Financial & listing details
- Annual tax amount: C$3,804
- Date on market: 8/2/2026
Royal LePage Locations North
Royal LePage Locations North
By pressing Contact Agent, you agree that the real estate professional identified above may call/text you about your search, which may involve use of automated means and pre-recorded/artificial voices. You don't need to consent as a condition of buying any property, goods, or services. Message/data rates may apply. You also agree to our Terms of Use. Zillow does not endorse any real estate professionals. We may share information about your recent and future site activity with your agent to help them understand what you're looking for in a home.
Price history
Price history is unavailable.
Public tax history
Tax history is unavailable.
Climate risks
Neighborhood: L9Z
Nearby schools
GreatSchools rating
No schools nearby
We couldn't find any schools near this home.
- C$1,159,0004 bd4 ba-- sqft113 Smallman Dr, Wasaga Beach, ON L9Z1L3For Sale

- C$--4 bd3 ba-- sqft25 Lisbon Ct, Wasaga Beach, ON L9Z1L2Off Market
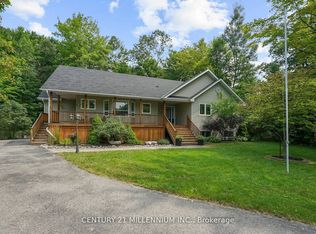
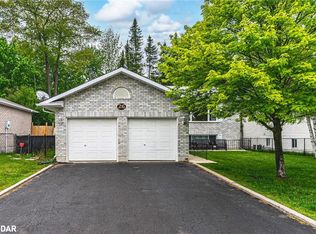
- C$600,0004 bd2 ba1.1k sqft26 Innisbrook Dr, Wasaga Beach, ON L9Z1G3Sold
- C$249,0000.344 Acres88 Smallman Dr, Wasaga Beach, ON L9Z1L1Lot/Land
- C$689,0005 bd2 ba-- sqft6 Riverdale Dr, Wasaga Beach, ON L9Z1E9For Sale
- C$239,0000.344 Acres79 Smallman Dr, Wasaga Beach, ON L9Z1L1Lot/Land
- C$859,0005 bd3 ba-- sqft123 Fernbrook Dr, Wasaga Beach, ON L9Z1G6For Sale
- C$645,9003 bd3 ba-- sqft15 Brillinger Dr, Wasaga Beach, ON L9Z1L4For Sale
Similar homes
- C$639,9005 bd2 ba-- sqft12 Goldsmith Pl, Wasaga Beach, ON L9Z 1E5For Sale
 MLS ID #S13620576, RE/MAX By The Bay Brokerage. TRREB
 - C$649,9005 bd3 ba-- sqft64 Smallman Dr, Wasaga Beach, ON L9Z 1L1For Sale
 MLS ID #S13521126, RE/MAX REALTY SPECIALISTS INC.. TRREB
 - C$649,9003 bd3 ba-- sqft52 Caribou Trl, Wasaga Beach, ON L9Z 1H4For Sale
 MLS ID #S13614694, RE/MAX By The Bay Brokerage. TRREB
 - C$680,5224 bd4 ba-- sqft30 Legacy Cir, Wasaga Beach, ON L9Z 0L8New Construction
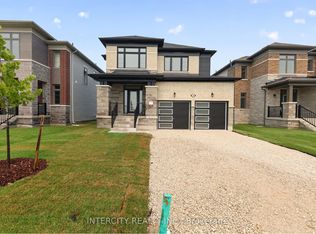 MLS ID #S13622884, INTERCITY REALTY INC.. TRREB
 - C$645,9003 bd3 ba-- sqft15 Brillinger Dr, Wasaga Beach, ON L9Z 1L4For SaleMLS ID #S13097462, Century 21 Millennium Inc.. TRREB
- C$699,0002 bd1 ba-- sqft24 Indianola Cres, Wasaga Beach, ON L9Z 2W3For SaleMLS ID #S13620996, RE/MAX Four Seasons Realty Limited. TRREB
- C$642,0003 bd2 ba-- sqft31 Brouwer Cres, Wasaga Beach, ON L9Z 1L8For SaleMLS ID #S13610222, Royal LePage Locations North. TRREB
- C$649,0004 bd3 ba-- sqft89 Royal Beech Dr, Wasaga Beach, ON L9Z 1H5For SaleMLS ID #S13524180, ROYAL LEPAGE MEADOWTOWNE REALTY. TRREB
- C$649,9904 bd2 ba-- sqft79 23rd St N, Wasaga Beach, ON L9Z 2G4New ConstructionMLS ID #S13502908, SUTTON GROUP INCENTIVE REALTY INC.. TRREB
- C$634,5003 bd3 ba-- sqft65 Rose Valley Way, Wasaga Beach, ON L9Z 3C4For SaleMLS ID #S13430140, RE/MAX By The Bay Brokerage. TRREB
- C$749,9003 bd3 ba-- sqft21 Sunnidale Rd, Wasaga Beach, ON L9Z 2M5For SaleMLS ID #S13616334, ROYAL LEPAGE FIRST CONTACT REALTY. TRREB
- C$539,0004 bd2 ba-- sqft5 Harbour Cres, Wasaga Beach, ON L9Z 1G4For SaleMLS ID #S13594842, FARIS TEAM REAL ESTATE. TRREB
- C$659,9005 bd2 ba-- sqft86 30th St N, Wasaga Beach, ON L9Z 2C8For SaleMLS ID #S13013398, RE/MAX By The Bay Brokerage. TRREB
- C$699,0004 bd2 ba-- sqft26 Stroud Cres, Wasaga Beach, ON L9Z 2T5For SaleMLS ID #S13601358, Royal LePage Locations North. TRREB
- C$874,0004 bd3 ba-- sqft1729 Mosley St, Wasaga Beach, ON L9Z 1Z8For SaleMLS ID #S13627702, ROYAL LEPAGE SIGNATURE REALTY. TRREB
- C$589,9004 bd1 ba-- sqft15 Smallman Dr, Wasaga Beach, ON L9Z 1L1For SaleMLS ID #S13583638, RE/MAX CROSSTOWN REALTY INC.. TRREB
- C$699,9004 bd2 ba-- sqft61 Antigua Dr, Wasaga Beach, ON L9Z 2S3For SaleMLS ID #S13550698, RE/MAX WEST REALTY INC.. TRREB
- C$625,0004 bd2 ba-- sqft12 Silver Birch Ave, Wasaga Beach, ON L9Z 1B7For SaleMLS ID #S13212758, RE/MAX By The Bay Brokerage. TRREB
- C$642,5003 bd3 ba-- sqft39 Stately Dr, Wasaga Beach, ON L9Z 0M1For SaleMLS ID #S13609234, Royal LePage Locations North. TRREB
- C$649,9004 bd2 ba-- sqft9 Frederick Dr, Wasaga Beach, ON L9Z 1P9For SaleMLS ID #S12984614, RE/MAX By The Bay Brokerage. TRREB
