Welcome to this stunning custom-built home, thoughtfully designed with exceptional attention to detail and quality craftsmanship throughout. Just two years old, this impressive residence offers 4 spacious bedrooms and 4 beautifully appointed bathrooms, combining luxury, comfort, and energy efficiency in one remarkable package.The main floor features soaring 10-foot ceilings, creating a bright and open living space, while the basement boasts impressive 9-foot ceilings, enhancing the home's spacious feel. Comfort is paramount with heated floors in the main entrance, primary ensuite, and main bathroom, along with a heated garage for year-round convenience.The luxurious primary suite offers a spa-inspired ensuite complete with a steam shower, providing the perfect retreat at the end of the day. Throughout the home, you'll find pot lights, premium finishes, and all interior walls insulated for enhanced sound reduction and privacy. Outdoor entertaining area with large covered deck with maintenance free composite decking. There is stair access to the basement from the garage providing future opportunity to create an apartment. The exterior showcases durable and attractive LP engineered wood siding, complemented by solar Cool Grey windows across the front of the home, adding both curb appeal and energy efficiency. Outdoor features include a BBQ gas line for effortless entertaining and a substantial 10' x 16' shed equipped with 60-amp power, ideal for a workshop, storage, or hobby space. This exceptional property offers modern design, superior construction, and thoughtful upgrades rarely found in newer homes. A truly outstanding opportunity to own a custom-built home in one of Wasaga Beach's most desirable locations.
For sale
C$1,184,000
113 Smallman Dr, Wasaga Beach, ON L9Z 1L3
4beds
4baths
Single Family Residence
Built in ----
7,505 Square Feet Lot
$-- Zestimate®
C$--/sqft
C$-- HOA
What's special
Luxurious primary suitePot lightsPremium finishesMaintenance free composite decking
- 33 days |
- 8 |
- 0 |
Zillow last checked:
Listing updated:
Listed by:
Century 21 Millennium Inc.
Source: TRREB,MLS®#: S13461722 Originating MLS®#: One Point Association of REALTORS
Originating MLS®#: One Point Association of REALTORSFacts & features
Interior
Bedrooms & bathrooms
- Bedrooms: 4
- Bathrooms: 4
Primary bedroom
- Level: Upper
- Dimensions: 6.1 x 4.53
Bedroom
- Level: Main
- Dimensions: 4.16 x 3.79
Bedroom 2
- Level: Main
- Dimensions: 4.16 x 3.16
Bedroom 3
- Level: Main
- Dimensions: 3.09 x 4.26
Dining room
- Level: Main
- Dimensions: 218 x 8.7
Family room
- Level: Basement
- Dimensions: 4.75 x 6.46
Foyer
- Level: Ground
- Dimensions: 3.21 x 1.93
Kitchen
- Level: Main
- Dimensions: 4.9 x 4.89
Laundry
- Level: Main
- Dimensions: 1.88 x 2.36
Living room
- Level: Main
- Dimensions: 4.78 x 5.85
Office
- Level: Ground
- Dimensions: 2.95 x 1.92
Pantry
- Level: Main
- Dimensions: 1.88 x 2.32
Recreation
- Level: Basement
- Dimensions: 6.36 x 14.02
Utility room
- Level: Basement
- Dimensions: 2.94 x 2.79
Heating
- Forced Air, Gas
Cooling
- Central Air
Appliances
- Included: Instant Hot Water, Water Softener, Water Heater Owned
Features
- ERV/HRV
- Flooring: Carpet Free
- Basement: Partially Finished
- Has fireplace: No
Interior area
- Living area range: 2000-2500 null
Video & virtual tour
Property
Parking
- Total spaces: 6
- Parking features: Garage Door Opener
- Has garage: Yes
Features
- Patio & porch: Deck
- Exterior features: Landscaped
- Pool features: None
Lot
- Size: 7,505 Square Feet
Details
- Parcel number: 589610572
- Other equipment: Sump Pump
Construction
Type & style
- Home type: SingleFamily
- Architectural style: Bungalow-Raised
- Property subtype: Single Family Residence
Materials
- Other
- Foundation: Concrete
- Roof: Asphalt Shingle
Utilities & green energy
- Sewer: Sewer
Community & HOA
Location
- Region: Wasaga Beach
Financial & listing details
- Tax assessed value: C$564,000
- Annual tax amount: C$6,697
- Date on market: 6/18/2026
Century 21 Millennium Inc.
Century 21 Millennium Inc.
By pressing Contact Agent, you agree that the real estate professional identified above may call/text you about your search, which may involve use of automated means and pre-recorded/artificial voices. You don't need to consent as a condition of buying any property, goods, or services. Message/data rates may apply. You also agree to our Terms of Use. Zillow does not endorse any real estate professionals. We may share information about your recent and future site activity with your agent to help them understand what you're looking for in a home.
Price history
Price history is unavailable.
Public tax history
Tax history is unavailable.
Climate risks
Neighborhood: L9Z
Nearby schools
GreatSchools rating
No schools nearby
We couldn't find any schools near this home.
- C$--4 bd3 ba-- sqft25 Lisbon Ct, Wasaga Beach, ON L9Z1L2Off Market
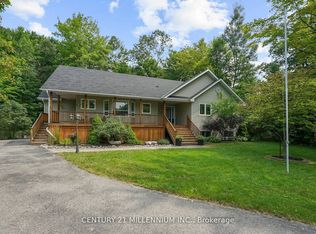
- C$249,0000.344 Acres88 Smallman Dr, Wasaga Beach, ON L9Z1L1Lot/Land
- C$859,0005 bd3 ba-- sqft123 Fernbrook Dr, Wasaga Beach, ON L9Z1G6For Sale

- C$239,0000.344 Acres79 Smallman Dr, Wasaga Beach, ON L9Z1L1Lot/Land
- C$699,0005 bd2 ba-- sqft6 Riverdale Dr, Wasaga Beach, ON L9Z1E9For Sale
- C$600,0004 bd2 ba1.1k sqft26 Innisbrook Dr, Wasaga Beach, ON L9Z1G3Sold
- C$649,9005 bd3 ba-- sqft64 Smallman Dr, Wasaga Beach, ON L9Z1L1For Sale
- C$349,9001 bd1 ba-- sqft2045 River Rd W, Wasaga Beach, ON L9Z2W1For Sale
Similar homes
- C$949,0006 bd3 ba-- sqft2 Seeley Ct, Wasaga Beach, ON L9Z 2A7For Sale
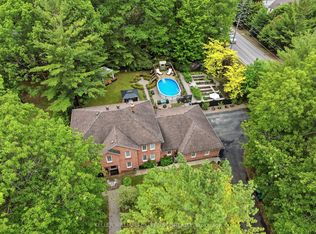 MLS ID #S13438660, KELLER WILLIAMS EXPERIENCE REALTY. TRREB
 - C$929,9004 bd4 ba-- sqft5 Middleton Dr, Wasaga Beach, ON L9Z 0G8For Sale
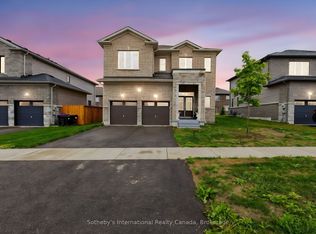 MLS ID #S13474814, Sotheby's International Realty Canada. TRREB
 - C$1,199,0004 bd3 ba-- sqft41 Market St, Collingwood, ON L9Y 3M5For Sale
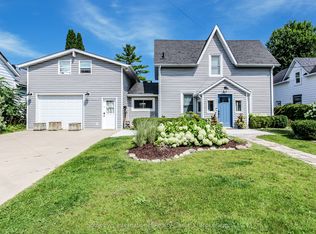 MLS ID #S13443666, Sotheby's International Realty Canada. TRREB
 - C$1,120,0005 bd4 ba-- sqft64 Waterview Rd, Wasaga Beach, ON L9Z 0E9For Sale
 MLS ID #S13117286, RE/MAX Four Seasons Realty Limited. TRREB
 - C$888,8884 bd4 ba-- sqft19 Middleton Dr, Wasaga Beach, ON L9Z 0L1For SaleMLS ID #S13510006, RE/MAX REALTRON REALTY INC.. TRREB
- C$1,149,9004 bd3 ba-- sqft65 Findlay Dr, Collingwood, ON L9Y 0G6For SaleMLS ID #S12853954, Royal LePage Locations North. TRREB
- C$1,299,0005 bd3 ba-- sqft4 Blackburn Ave, Clearview, ON L0M 1P0For SaleMLS ID #S13563600, Century 21 Millennium Inc.. TRREB
- C$1,050,0004 bd3 ba-- sqft350 Cedar St, Collingwood, ON L9Y 3B1For SaleMLS ID #S13553990, Sotheby's International Realty Canada. TRREB
- C$1,149,0004 bd3 ba-- sqft46 Francis St E, Clearview, ON L0M 1G0For SaleMLS ID #S13544744, RE/MAX Four Seasons Realty Limited. TRREB
- C$1,199,0003 bd2 ba-- sqft331 Oak St, Collingwood, ON L9Y 2Y4For SaleMLS ID #S13495560, Chestnut Park Real Estate. TRREB
- C$1,099,9004 bd3 ba-- sqft5 Gerus Rd, Tiny, ON L0L 2J0For SaleMLS ID #S13437420, CENTURY 21 B.J. ROTH REALTY LTD., BROKERAGE. TRREB
- C$899,9004 bd4 ba-- sqft215 Roy Dr, Clearview, ON L0M 1S0For SaleMLS ID #S13570608, RE/MAX Georgian Bay Realty Ltd. TRREB
- C$989,0004 bd3 ba-- sqft85 Findlay Dr, Collingwood, ON L9Y 0G2For SaleMLS ID #S13549656, Royal LePage Locations North. TRREB
- C$679,9004 bd3 ba-- sqft32 Sandhill Crane Dr, Wasaga Beach, ON L9Z 0J6For SaleMLS ID #S13547508, CENTURY 21 B.J. ROTH REALTY LTD., BROKERAGE. TRREB
- C$1,200,0003 bd2 ba-- sqft16 Spence Ave, Springwater, ON L9X 0P2For SaleMLS ID #S13478910, CENTURY 21 B.J. ROTH REALTY LTD.. TRREB
- C$1,299,9994 bd4 ba-- sqft107 Rugman Cres, Springwater, ON L9X 2A5For SaleMLS ID #S13550252, CENTURY 21 ROYALTORS REALTY INC.. TRREB
- C$1,375,0005 bd5 ba-- sqft1573 County Road 6 Rd S, Springwater, ON L0L 1P0For SaleMLS ID #S13484288, RE/MAX HALLMARK CHAY REALTY. TRREB
- C$699,9995 bd2 ba-- sqft50 Forest Ave, Wasaga Beach, ON L9Z 2K4For SaleMLS ID #S13172090, VENTURE REAL ESTATE CORP.. TRREB
- C$1,199,0005 bd4 ba-- sqft26 Marks Rd, Springwater, ON L9X 0S5For SaleMLS ID #S13500164, ROYAL LEPAGE SIGNATURE REALTY. TRREB
- C$1,050,0004 bd3 ba-- sqft121 Elm St, Collingwood, ON L9Y 3J3For SaleMLS ID #S13243482, RE/MAX Four Seasons Realty Limited. TRREB
