Welcome to this beautifully maintained, one-owner bungalow offering approximately 1,500 sq. ft. of main floor living space, plus the basement. Lovingly cared for over the years, this home is ideally situated in a desirable neighbourhood close to parks and everyday amenities. The main floor features a combined living and dining area, an eat-in kitchen, and two generously sized bedrooms, each complete with its own walk-in closet. Offering an abundance of storage throughout, this home is as functional as it is inviting. The expansive lower level provides two additional bedrooms, a 4-piece bathroom and a huge recreation room, offering plenty of extra space and with two separate access points to the lower level, the possibilities are endless. Additional highlights include a newer furnace and roof for added peace of mind, along with a driveway with no sidewalk, providing valuable additional parking. A fantastic opportunity to own a spacious, well-cared-for home in a great location!
For sale
C$624,900
50 Glen Eton Rd, Wasaga Beach, ON L9Z 1E7
3beds
3baths
Single Family Residence
Built in ----
6,029 Square Feet Lot
$-- Zestimate®
C$--/sqft
C$-- HOA
What's special
Eat-in kitchenTwo generously sized bedroomsAbundance of storage throughoutExpansive lower levelTwo additional bedroomsHuge recreation room
- 6 hours
- 3
- 0
Zillow last checked:
Listing updated:
Listed by:
RE/MAX HALLMARK CHAY REALTY
Source: TRREB,MLS®#: S14182938 Originating MLS®#: Toronto Regional Real Estate Board
Facts & features
Interior
Bedrooms & bathrooms
- Bedrooms: 3
- Bathrooms: 3
Primary bedroom
- Level: Main
- Dimensions: 4.56 x 3.88
Bedroom 2
- Level: Main
- Dimensions: 4.22 x 4.6
Bedroom 3
- Level: Lower
- Dimensions: 2.86 x 3.72
Bedroom 4
- Level: Lower
- Dimensions: 3.8 x 3.98
Family room
- Level: Lower
- Dimensions: 8.51 x 4.76
Kitchen
- Level: Main
- Dimensions: 5.53 x 3.59
Living room
- Level: Main
- Dimensions: 6.83 x 4.92
Heating
- Forced Air, Gas
Cooling
- Central Air
Features
- In-Law Capability, Primary Bedroom - Main Floor, Central Vacuum, Storage
- Basement: Full,Walk-Up Access,Finished,Separate Entrance
- Has fireplace: No
Interior area
- Living area range: 1100-1500 null
Video & virtual tour
Property
Parking
- Total spaces: 6
- Parking features: Inside Entrance, Private Double
- Has garage: Yes
Features
- Patio & porch: Deck
- Exterior features: Year Round Living
- Pool features: None
Lot
- Size: 6,029 Square Feet
- Features: Beach, Level, Park, Public Transit, School, Rec./Commun.Centre, Rectangular Lot
Details
- Additional structures: Fence - Partial, Gazebo
- Parcel number: 589600229
Construction
Type & style
- Home type: SingleFamily
- Architectural style: Bungalow-Raised
- Property subtype: Single Family Residence
Materials
- Brick, Vinyl Siding
- Foundation: Concrete
- Roof: Asphalt Shingle
Utilities & green energy
- Sewer: Sewer
Community & HOA
Location
- Region: Wasaga Beach
Financial & listing details
- Tax assessed value: C$315,000
- Annual tax amount: C$3,741
- Date on market: 11/16/2026
Price history
Price history is unavailable.
Public tax history
Tax history is unavailable.
Climate risks
Neighborhood: L9Z
Nearby schools
GreatSchools rating
No schools nearby
We couldn't find any schools near this home.
Similar homes
- C$615,0004 bd3 ba-- sqft24 Brillinger Dr, Wasaga Beach, ON L9Z 1L4For Sale
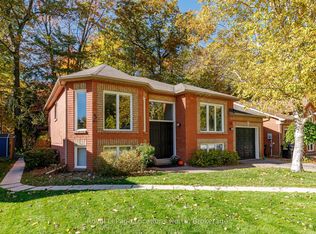 MLS ID #S14159882, Royal LePage Locations North. TRREB
- C$539,0004 bd3 ba-- sqft1200 Mosley St, Wasaga Beach, ON L9Z 2E7For Sale
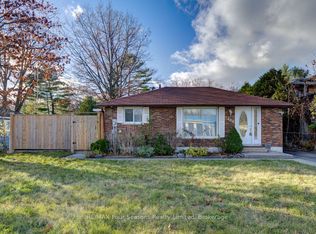 MLS ID #S14174138, RE/MAX Four Seasons Realty Limited. TRREB
- C$634,5003 bd3 ba-- sqft65 Rose Valley Way, Wasaga Beach, ON L9Z 3C4For Sale
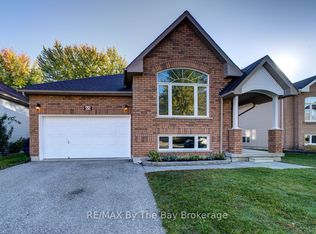 MLS ID #S14121480, RE/MAX By The Bay Brokerage. TRREB
- C$829,9003 bd3 ba-- sqft1976 River Rd W, Wasaga Beach, ON L9Z 2W2For Sale
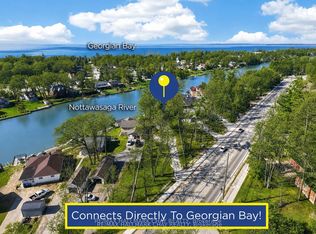 MLS ID #S14162828, RE/MAX HALLMARK CHAY REALTY. TRREB
