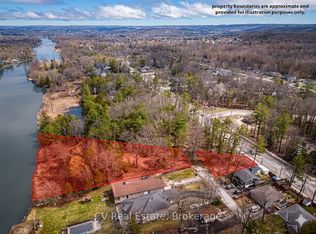
Welcome to this spacious 3-bedroom, 3-bathroom two-storey home on a generous 100 x 150 corner lot in a great location close to parks, trails, public transit, the beach and shopping. The main floor offers a comfortable open-concept living and dining space, with the living room featuring a gas fireplace and walk-out to the large, fully fenced backyard. The kitchen has a separate breakfast area and flows into the family room, which also offers a walk-out to the yard. Upstairs, you'll find three bedrooms, including a spacious primary bedroom with a walk-in closet, 4-piece ensuite and its own impressive private deck. There's also a sauna, offering a relaxing space to unwind at the end of the day. Outside, the large circular driveway provides plenty of parking, while the detached double-car garage with mezzanine offers excellent space for storage, hobbies and all your recreational gear.
For sale
C$699,999
1693 River Rd W, Wasaga Beach, ON L9Z 2S2
3beds
3baths
Single Family Residence
Built in ----
0.34 Acres Lot
$-- Zestimate®
C$--/sqft
C$-- HOA
What's special
- 2 days
- 2
- 0
Zillow last checked:
Listing updated:
Listed by:
RE/MAX By The Bay Brokerage
Source: TRREB,MLS®#: S13832594 Originating MLS®#: One Point Association of REALTORS
Originating MLS®#: One Point Association of REALTORSFacts & features
Interior
Bedrooms & bathrooms
- Bedrooms: 3
- Bathrooms: 3
Bedroom
- Level: Second
- Dimensions: 4.13 x 3.99
Bedroom 2
- Level: Second
- Dimensions: 2.52 x 3.55
Bedroom 3
- Level: Second
- Dimensions: 3.61 x 3.6
Bathroom
- Level: Second
- Dimensions: 2.45 x 2.4
Bathroom
- Level: Main
- Dimensions: 2.21 x 1.97
Bathroom
- Level: Main
- Dimensions: 1.61 x 1.64
Breakfast
- Level: Main
- Dimensions: 308 x 3.08
Dining room
- Level: Main
- Dimensions: 6.53 x 3.62
Kitchen
- Level: Main
- Dimensions: 2.73 x 2.46
Living room
- Level: Main
- Dimensions: 4.63 x 5.87
Heating
- Baseboard, Electric
Cooling
- None
Features
- Basement: Crawl Space
- Has fireplace: Yes
- Fireplace features: Natural Gas
Interior area
- Living area range: 1500-2000 null
Property
Parking
- Total spaces: 8
- Parking features: Private Double, Circular Driveway, Garage Door Opener
- Has garage: Yes
Features
- Stories: 2
- Pool features: None
Lot
- Size: 0.34 Acres
Details
- Parcel number: 589640057
Construction
Type & style
- Home type: SingleFamily
- Property subtype: Single Family Residence
Materials
- Shingle, Stone
- Foundation: Unknown
- Roof: Asphalt Shingle
Utilities & green energy
- Sewer: Sewer
Community & HOA
Location
- Region: Wasaga Beach
Financial & listing details
- Annual tax amount: C$3,847
- Date on market: 9/27/2026
Price history
Price history is unavailable.
Public tax history
Tax history is unavailable.
Climate risks
Neighborhood: L9Z
Nearby schools
GreatSchools rating
No schools nearby
We couldn't find any schools near this home.
Similar homes
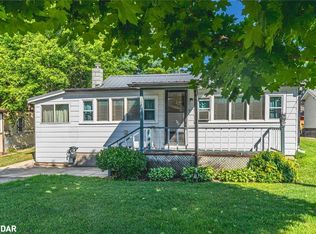
- C$698,9003 bd2 ba-- sqft161 Antigua Dr, Wasaga Beach, ON L9Z 2S2For Sale
 MLS ID #S13097758, SPECTRUM REALTY SERVICES INC.. TRREB
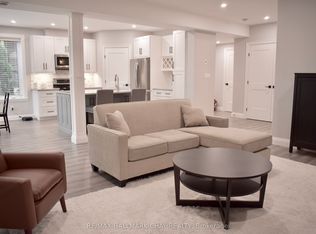
 - C$659,9002 bd1 ba-- sqft230 Shore Ln, Wasaga Beach, ON L9Z 2J1For Sale
 MLS ID #S13824298, CENTURY 21 B.J. ROTH REALTY LTD., BROKERAGE. TRREB
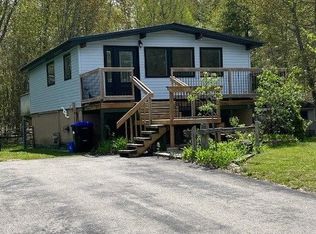
 - C$749,9003 bd2 ba-- sqft51 Indianola Cres, Wasaga Beach, ON L9Z 2W4For Sale
 MLS ID #S13669100, RE/MAX HALLMARK CHAY REALTY. TRREB
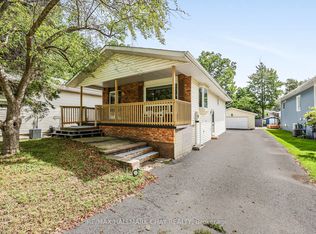
 - C$599,5004 bd2 ba-- sqft1475 River Rd W, Wasaga Beach, ON L9Z 2W5For Sale
 MLS ID #S13785328, RE/MAX HALLMARK CHAY REALTY. TRREB
