Rivergrass at Blue 3 bedroom, 2 bath upper town home is a short-term approved four seasons investment-lifestyle property. The views are calming and premium with views of the Monterra Golf Course for spring/summer/fall and the ski hills for winter, this property avoids any seasonal slump. Location is perfect being just a 5-minute walk to the heart and activity of Blue Mountain Village, which is filled with an abundance of restaurants, boutiques, shops, a spa and year-round entertainment events right at the base of the ski hills. This building is situated to one side of the entrance and change room for the year-round heated hot tub and beautiful seasonal outdoor swimming pool. Being situated right next to the amenity entrance is a logistics win for guests, especially in the winter when walking to the hot tub in a robe needs to be a quick trip. The open concept main floor living area has cathedral ceilings with a span of window across the room and an inviting gas fireplace, plus a deck to sit out and soak in the sun and take in the views, while you barbeque your dinner, if not dining out. The open concept kitchen/dining/living area is ideal for families and friends to interact. Large master bedroom with ensuite on upper level, two bedrooms on main floor, one with queen bed and the other with a set of twin beds. A welcoming entrance foyer with storage bench and hooks to hang your hat greets you. A laundry closet next to the foyer is convenient for tossing your wet towels or ski clothing into. Since this is a short-term accommodation (STA) approved zone, you have the legal right to apply for an STA license and generate revenue to offset your operating costs. 1% Buyer Blue Mountain Village Association Fee on closing. Annual BMVA fees of $0.28 per square foot per year includes Shuttle Service, owner discounts, entertainment and events in the Village core. This can be your Cottage Alternative!
For sale
C$779,000
125 Fairway Ct #222, The Blue Mountains, ON L9Y 0P8
3beds
2baths
Townhouse
Built in ----
-- sqft lot
$-- Zestimate®
C$--/sqft
C$1,174/mo HOA
What's special
- 73 days |
- 6 |
- 0 |
Zillow last checked:
Listing updated:
Listed by:
Chestnut Park Real Estate
Source: TRREB,MLS®#: X13427022 Originating MLS®#: One Point Association of REALTORS
Originating MLS®#: One Point Association of REALTORSFacts & features
Interior
Bedrooms & bathrooms
- Bedrooms: 3
- Bathrooms: 2
Primary bedroom
- Level: Upper
- Dimensions: 4.96 x 5.16
Bedroom 2
- Level: Main
- Dimensions: 3.9 x 3.69
Bedroom 3
- Level: Main
- Dimensions: 3.85 x 3.94
Dining room
- Level: Main
- Dimensions: 3.95 x 2.46
Kitchen
- Level: Main
- Dimensions: 2.5 x 2.48
Living room
- Level: Main
- Dimensions: 4.93 x 5.55
Heating
- Forced Air, Gas
Cooling
- Central Air
Appliances
- Included: Water Heater
- Laundry: Laundry Closet
Features
- Separate Heating Controls, Separate Hydro Meter
- Basement: None
- Has fireplace: Yes
- Fireplace features: Living Room, Natural Gas
Interior area
- Living area range: 1400-1599 null
Property
Parking
- Total spaces: 1
- Parking features: Surface, Unreserved
Features
- Stories: 2
- Patio & porch: Deck
- Exterior features: Lawn Sprinkler System, Recreational Area, Seasonal Living, Year Round Living, Juliette Balcony
- Has view: Yes
- View description: Clear, Golf Course, Lake, Pool, Trees/Woods
- Has water view: Yes
- Water view: Lake
Lot
- Features: Beach, Clear View, Golf, Hospital, Lake/Pond, Skiing
- Topography: Flat,Level,Mountain
Details
- Parcel number: 378570064
Construction
Type & style
- Home type: Townhouse
- Property subtype: Townhouse
Materials
- Board & Batten
- Foundation: Poured Concrete
- Roof: Asphalt Shingle
Community & HOA
Community
- Security: Carbon Monoxide Detector(s), Smoke Detector(s)
HOA
- Amenities included: BBQs Allowed, Bike Storage, Outdoor Pool, Visitor Parking
- Services included: Common Elements Included, Building Insurance Included, Parking Included, Cable TV Included, Condo Taxes Included
- HOA fee: C$1,174 monthly
- HOA name: GSCP
Location
- Region: The Blue Mountains
Financial & listing details
- Tax assessed value: C$380,000
- Annual tax amount: C$3,780
- Date on market: 6/10/2026
Price history
Price history is unavailable.
Public tax history
Tax history is unavailable.
Climate risks
Neighborhood: L9Y
Nearby schools
GreatSchools rating
No schools nearby
We couldn't find any schools near this home.
- C$699,0002 bd2 ba-- sqft125 Fairway Ct #125, The Blue Mountains, ON L9Y0P8For Sale
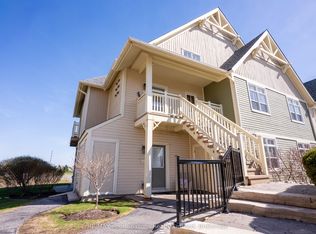
- C$689,9002 bd2 ba-- sqft125 Fairway Ct #122, The Blue Mountains, ON L9Y0P8For Sale

- C$14,5003 bd2 ba-- sqft125 Fairway Ct #225, The Blue Mountains, ON L9Y0P8For Rent

- C$729,0002 bd2 ba-- sqft125 Fairway Ct #117, The Blue Mountains, ON L9Y0P8For Sale

- C$719,9992 bd2 ba-- sqft125 Fairway Ct #124, The Blue Mountains, ON L9Y0P8For Sale
- C$849,0002 bd2 ba-- sqft130 Fairway Ct #135, The Blue Mountains, ON L9Y0P8For Sale
- C$---- bd-- ba-- sqft125 Fairway Ct #228, The Blue Mountains, ON L9Y0P8Off Market
- C$719,0002 bd2 ba-- sqft115 Fairway Ct #108, The Blue Mountains, ON L9Y0P8For Sale
Similar homes
- C$799,0003 bd3 ba-- sqft107 Wintergreen Pl #212, The Blue Mountains, ON L9Y 0P8For Sale
 MLS ID #X13654070, Engel & Volkers Toronto Central. TRREB
 - C$799,9003 bd2 ba-- sqftWintergreen, The Blue Mountains, ON L9Y 0P8For Sale
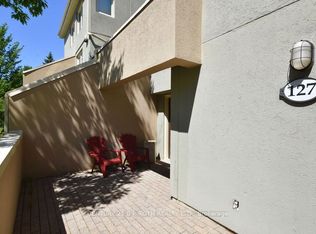 MLS ID #X13087668, CENTURY 21 B.J. ROTH REALTY LTD., BROKERAGE. TRREB
 - C$670,0002 bd2 ba-- sqft115 Fairway Ct #208, The Blue Mountains, ON L9Y 0P8For Sale
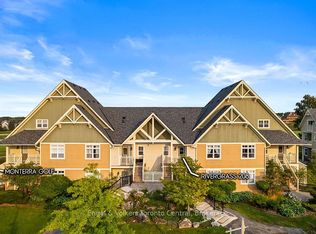 MLS ID #X13685148, Engel & Volkers Toronto Central. TRREB
 - C$729,0002 bd2 ba-- sqft125 Fairway Ct #117, The Blue Mountains, ON L9Y 0P8For SaleMLS ID #X13114796, RE/MAX WEST REALTY INC.. TRREB
- C$899,0003 bd3 ba-- sqftWintergreen Place, The Blue Mountains, ON L9Y 0P8For SaleMLS ID #X13608846, Royal LePage Locations North. TRREB
- C$689,9002 bd2 ba-- sqft125 Fairway Ct #122, The Blue Mountains, ON L9Y 0P8For SaleMLS ID #X13452322, Engel & Volkers Toronto Central. TRREB
- C$749,8883 bd2 ba-- sqft169 Jozo Weider Blvd #118, The Blue Mountains, ON L9Y 0P7For SaleMLS ID #X13593116, ROYAL LEPAGE PREMIUM ONE REALTY. TRREB
- C$759,9003 bd3 ba-- sqft169 Jozo Weider Blvd #224, The Blue Mountains, ON L9Y 0P7For SaleMLS ID #X13232408, Revel Realty Inc.. TRREB
- C$719,9992 bd2 ba-- sqft125 Fairway Ct #124, The Blue Mountains, ON L9Y 0P8For SaleMLS ID #X12947762, RIGHT AT HOME REALTY INC.. TRREB
- C$799,0003 bd2 ba-- sqft170 Snowbridge Way #223, The Blue Mountains, ON L9Y 0V1For SaleMLS ID #X13494698, Royal LePage Locations North. TRREB
- C$849,0002 bd2 ba-- sqftRivergrass at Blue, The Blue Mountains, ON L9Y 0P8For SaleMLS ID #X12854004, Chestnut Park Real Estate. TRREB
- C$819,0003 bd2 ba-- sqft184 Snowbridge Way #211, The Blue Mountains, ON L9Y 0V1For SaleMLS ID #X13490264, Royal LePage RCR Realty. TRREB
- C$799,0003 bd2 ba-- sqft162 Blue Mountain Dr, The Blue Mountains, ON L9Y 0K9For SaleMLS ID #X13666296, RARE REAL ESTATE. TRREB
- C$719,0002 bd2 ba-- sqftRivergrass, The Blue Mountains, ON L9Y 0P8For SaleMLS ID #X13437630, Royal LePage Locations North. TRREB
- C$699,0002 bd2 ba-- sqftRivergrass, The Blue Mountains, ON L9Y 0P8For SaleMLS ID #X13069608, RE/MAX Four Seasons Realty Limited. TRREB
- C$850,0003 bd4 ba-- sqft135 Conservation Way, Collingwood, ON L9Y 0G9For SaleMLS ID #S13698312, RE/MAX By The Bay Brokerage. TRREB
- C$839,9003 bd2 ba-- sqft108 Settlers Way, The Blue Mountains, ON L9Y 0N9For SaleMLS ID #X13015206, RIGHT AT HOME REALTY INC.. TRREB
- C$899,0002 bd2 ba-- sqft107 Ann Heggtveit Dr #212, The Blue Mountains, ON L9Y 0P7For SaleMLS ID #X13698188, Sotheby's International Realty Canada. TRREB
- C$599,0003 bd3 ba-- sqftSummit Green, The Blue Mountains, ON L9Y 0L6For SaleMLS ID #X13124796, RE/MAX Four Seasons Realty Limited. TRREB
- C$595,0003 bd3 ba-- sqft110 Kellies Way #10, The Blue Mountains, ON L9Y 0L6For SaleMLS ID #X13628164, Sotheby's International Realty Canada. TRREB
