Welcome to luxury living in the highly sought after Applejack community of Thornbury, offering approximately 1400 sq. ft. of beautifully finished living space! Extensively renovated from top to bottom, this exceptional 3 bedroom, 2 bathroom condo townhome showcases THOUSANDS of dollars in premium upgrades and impeccable attention to detail throughout. The stunning new custom kitchen serves as the heart of the home, featuring quartz countertops, a large island, new stainless steel appliances, and a seamless open concept design. A walkout from the kitchen leads to a private deck, creating the perfect setting for outdoor dining, entertaining, or simply enjoying your morning coffee. The main level is enhanced by gorgeous white oak hardwood flooring, a beautifully redesigned fireplace surround and custom mantle and bright, inviting living spaces that blend comfort and sophistication. The spacious primary retreat is complemented by a tastefully renovated bathroom featuring timeless finishes and elegant details. The fully finished walkout lower level features two generous guest bedrooms, including one with direct access to the patio, an impeccably renovated 4 piece bathroom, a spacious recreation room, brand new vinyl flooring throughout, a custom designed laundry room, and exceptional storage solutions. Outside, a newly constructed storage area offers ample space for bikes, skis, golf clubs, and all your four-season recreational equipment. Enjoy a resort inspired lifestyle with access to outdoor pools, tennis courts, pickleball courts, basketball courts, and a clubhouse. Perfectly situated just a short stroll from downtown Thornbury, the harbour, trails, parks, schools, restaurants, boutiques and only 15 minutes to Blue Mountain. Offering luxurious finishes, thoughtful design, and an unbeatable location, this exceptional home is ready to impress.
Under contract
C$545,000
150 Victoria St S #118, The Blue Mountains, ON N0H 2P0
3beds
2baths
Townhouse
Built in ----
-- sqft lot
$-- Zestimate®
C$--/sqft
C$727/mo HOA
What's special
Stunning new custom kitchenQuartz countertopsLarge islandNew stainless steel appliancesSeamless open concept designPrivate deckBright inviting living spaces
- 47 days |
- 10 |
- 2 |
Zillow last checked:
Listing updated:
Listed by:
CENTURY 21 B.J. ROTH REALTY LTD., BROKERAGE
Source: TRREB,MLS®#: X13481682 Originating MLS®#: Toronto Regional Real Estate Board
Originating MLS®#: Toronto Regional Real Estate BoardFacts & features
Interior
Bedrooms & bathrooms
- Bedrooms: 3
- Bathrooms: 2
Bedroom
- Level: Main
- Dimensions: 3.25 x 3.25
Bedroom 2
- Level: Lower
- Dimensions: 2.77 x 3.56
Bedroom 3
- Level: Lower
- Dimensions: 3.96 x 3.56
Kitchen
- Level: Main
- Dimensions: 5.36 x 3.12
Living room
- Level: Main
- Dimensions: 5.11 x 3.28
Recreation
- Level: Lower
- Dimensions: 2.84 x 2.84
Heating
- Baseboard, Electric
Cooling
- Wall Unit(s)
Appliances
- Included: Instant Hot Water, Water Softener
- Laundry: In-Suite Laundry
Features
- Primary Bedroom - Main Floor
- Flooring: Carpet Free
- Basement: Finished with Walk-Out
- Has fireplace: Yes
- Fireplace features: Natural Gas, Living Room
Interior area
- Living area range: 700-799 null
Property
Parking
- Total spaces: 1
Features
- Exterior features: Open Balcony
- Waterfront features: None
Details
- Parcel number: 378300018
Construction
Type & style
- Home type: Townhouse
- Architectural style: Bungalow
- Property subtype: Townhouse
Materials
- Vinyl Siding
Community & HOA
HOA
- Amenities included: Outdoor Pool, Visitor Parking, Tennis Court
- Services included: Common Elements Included, Parking Included
- HOA fee: C$727 monthly
- HOA name: GCP
Location
- Region: The Blue Mountains
Financial & listing details
- Annual tax amount: C$1,731
- Date on market: 6/23/2026
C
CENTURY 21 B.J. ROTH REALTY LTD., BROKERAGE
By pressing Contact Agent, you agree that the real estate professional identified above may call/text you about your search, which may involve use of automated means and pre-recorded/artificial voices. You don't need to consent as a condition of buying any property, goods, or services. Message/data rates may apply. You also agree to our Terms of Use. Zillow does not endorse any real estate professionals. We may share information about your recent and future site activity with your agent to help them understand what you're looking for in a home.
Price history
Price history is unavailable.
Public tax history
Tax history is unavailable.
Climate risks
Neighborhood: N0H
Nearby schools
GreatSchools rating
No schools nearby
We couldn't find any schools near this home.
- C$685,0004 bd3 ba-- sqft150 Victoria St S #103, The Blue Mountains, ON N0H2P0For Sale

- C$849,0003 bd3 ba-- sqft110 Napier St W #28, The Blue Mountains, ON N0H2P0For Sale

- C$595,0003 bd2 ba-- sqft127 Alfred St W #58, The Blue Mountains, ON N0H2P0For Sale
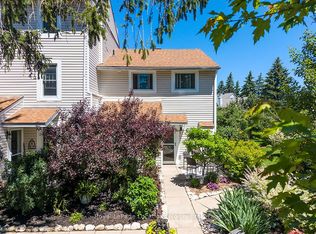
- C$524,9003 bd2 ba-- sqft127 Alfred St W #38, The Blue Mountains, ON N0H2P0For Sale
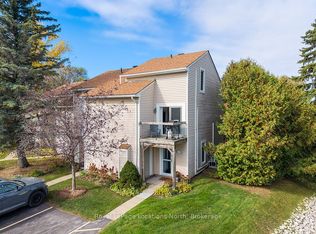
- C$3,0653 bd2 ba-- sqft127 Alfred St W #17, The Blue Mountains, ON N0H2P0For Rent
- C$439,9002 bd2 ba-- sqft127 Alfred St W #90, The Blue Mountains, ON N0H2P0For Sale
- C$--3 bd2 ba1.3k sqft127 Alfred St W #18, The Blue Mountains, ON N0H2P0Off Market
- C$---- bd-- ba-- sqft49 Napier St E, The Blue Mountains, ON N0H2P0Off Market
Similar homes
- C$595,0003 bd2 ba-- sqftApplejack, The Blue Mountains, ON N0H 2P0For SaleMLS ID #X13490410, Royal LePage Locations North. TRREB
- C$649,0004 bd3 ba-- sqft150 Victoria St S #103, The Blue Mountains, ON N0H 2P0For SaleMLS ID #X13614048, Sotheby's International Realty Canada. TRREB
- C$725,0003 bd2 ba-- sqft44 Alice St W, The Blue Mountains, ON N0H 2P0For Sale
 MLS ID #X13066714, RE/MAX Grey Bruce Realty Inc.. TRREB
 - C$700,0002 bd2 ba-- sqftRiverwalk, The Blue Mountains, ON N0H 2P0For Sale
 MLS ID #X13587374, Royal LePage Locations North. TRREB
 - C$719,0003 bd2 ba-- sqft155 Clark St, The Blue Mountains, ON N0H 2P0For SaleMLS ID #X13089898, Royal LePage Signature Realty. TRREB
- C$595,0003 bd3 ba-- sqft110 Kellies Way #10, The Blue Mountains, ON L9Y 0L6For SaleMLS ID #X13628164, Sotheby's International Realty Canada. TRREB
- C$549,0003 bd2 ba-- sqft283 Margaret St, Meaford, ON N4L 1B5For SaleMLS ID #X13165796, RE/MAX Grey Bruce Realty Inc.. TRREB
- C$569,9993 bd3 ba-- sqft104 Kellies Way #15, The Blue Mountains, ON L9Y 0L6For SaleMLS ID #X13136234, PARKER COULTER REALTY BROKERAGE INC.. TRREB
- C$799,0003 bd2 ba-- sqft142 Marsh St W, The Blue Mountains, ON N0H 1J0For SaleMLS ID #X13506284, Royal LePage Locations North. TRREB
- C$575,0002 bd2 ba-- sqft184 Snowbridge Way #114, The Blue Mountains, ON L9Y 0V1For SaleMLS ID #X13639244, RE/MAX Four Seasons Realty Limited. TRREB
- C$525,0003 bd2 ba-- sqft55 Trott Blvd #139, Collingwood, ON L9Y 5B8For SaleMLS ID #S13487106, Royal LePage Locations North. TRREB
- C$510,0002 bd2 ba-- sqft13 Raglan St #27, Collingwood, ON L9Y 5J5For SaleMLS ID #S13645466, Royal LePage Locations North. TRREB
- C$489,0003 bd2 ba-- sqft162 Settlers Way #27, The Blue Mountains, ON L9Y 0M4For SaleMLS ID #X13173256, Royal LePage Locations North. TRREB
- C$489,9003 bd2 ba-- sqft177 Equality Dr, Meaford, ON N4L 1W5For SaleMLS ID #X13535000, Royal LePage Locations North. TRREB
- C$549,9002 bd2 ba-- sqft92 Noble St S, Meaford, ON N4L 1M8For SaleMLS ID #X13454674, ONE PERCENT REALTY LTD.. TRREB
- C$599,0003 bd3 ba-- sqftSummit Green, The Blue Mountains, ON L9Y 0L6For SaleMLS ID #X13124796, RE/MAX Four Seasons Realty Limited. TRREB
- C$629,0003 bd2 ba-- sqft10 Beausoleil Ln #306, The Blue Mountains, ON L9Y 2X5For SaleMLS ID #S12992772, REVEL REALTY INC.. TRREB
- C$514,9003 bd3 ba-- sqft43 Sundial Ct, Collingwood, ON L9Y 5E5For SaleMLS ID #S13092428, Royal LePage Locations North. TRREB
- C$595,0003 bd2 ba-- sqft493 Oxbow Cres, Collingwood, ON L9Y 5B4For SaleMLS ID #S13101298, Century 21 Millennium Inc.. TRREB
- C$525,0002 bd2 ba-- sqft34 Bayfield St #107, Meaford, ON N4L 1Y2For SaleMLS ID #X13594142, Royal LePage Locations North. TRREB
