Experience the ultimate four-season lifestyle in this beautifully updated two-bedroom and two-bathroom residence located within the prestigious Far Hills community of Thornbury. This corner penthouse home has been thoughtfully curated with modern finishes that immediately set it apart, beginning with the seamless flooring that carries a sense of airy sophistication through every room aided with views of the Bay and the Escarpment. The open-concept layout is anchored by a stunning kitchen where crisp cabinetry meets brand-new stone countertops and premium stainless steel appliances. Whether you are looking for a full-time residence or a sophisticated weekend retreat, this modernized interior offers a maintenance-free sanctuary just steps from Thornbury's elite shopping and dining. The convenience of this property is unmatched, offering a truly turnkey experience where the most essential services are managed for you. Your condo fees provide exceptional value by including both high-speed internet and cable television, while the building provides the luxury of a heated underground parking space and a dedicated storage locker for your seasonal gear. There is an additional 2 EV charging stations. Residents of Far Hills enjoy a resort-style atmosphere with exclusive access to a sparkling outdoor swimming pool, tennis and pickleball courts, and a vibrant clubhouse. Located only minutes from the shores of Georgian Bay and the area's famous ski hills, this property represents a rare opportunity to secure a premier home in one of Ontario's most sought-after lakeside destinations.
For sale
C$704,999
25 Beaver St S #304, The Blue Mountains, ON N0H 2P0
2beds
2baths
Apartment
Built in ----
-- sqft lot
$-- Zestimate®
C$--/sqft
C$926/mo HOA
What's special
Corner penthouse homeSeamless flooringOpen-concept layoutStunning kitchenCrisp cabinetryBrand-new stone countertopsPremium stainless steel appliances
- 35 days |
- 7 |
- 0 |
Zillow last checked:
Listing updated:
Listed by:
Royal LePage Locations North
Source: TRREB,MLS®#: X13524844 Originating MLS®#: One Point Association of REALTORS
Originating MLS®#: One Point Association of REALTORSFacts & features
Interior
Bedrooms & bathrooms
- Bedrooms: 2
- Bathrooms: 2
Primary bedroom
- Level: Main
- Dimensions: 4.02 x 3.98
Bedroom
- Level: Main
- Dimensions: 3.75 x 4.29
Bathroom
- Level: Main
- Dimensions: 1.85 x 4.66
Bathroom
- Level: Main
- Dimensions: 1.59 x 3.49
Dining room
- Level: Main
- Dimensions: 4.66 x 3.42
Kitchen
- Level: Main
- Dimensions: 2.74 x 3.21
Living room
- Level: Main
- Dimensions: 4.66 x 4.1
Heating
- Forced Air, Electric
Cooling
- Central Air
Appliances
- Laundry: In-Suite Laundry
Features
- Storage Area Lockers
- Flooring: Carpet Free
- Basement: None
- Has fireplace: No
Interior area
- Living area range: 1400-1599 null
Video & virtual tour
Property
Parking
- Total spaces: 2
- Parking features: Garage
- Has garage: Yes
Features
- Stories: 3
- Exterior features: Open Balcony
- Waterfront features: None
Details
- Parcel number: 378830048
Construction
Type & style
- Home type: Apartment
- Property subtype: Apartment
Materials
- Brick, Board & Batten
- Roof: Asphalt Shingle
Community & HOA
HOA
- Services included: Cable TV Included, Common Elements Included, Parking Included
- HOA fee: C$926 monthly
- HOA name: GSC
Location
- Region: The Blue Mountains
Financial & listing details
- Annual tax amount: C$2,825
- Date on market: 7/5/2026
R
Royal LePage Locations North
By pressing Contact Agent, you agree that the real estate professional identified above may call/text you about your search, which may involve use of automated means and pre-recorded/artificial voices. You don't need to consent as a condition of buying any property, goods, or services. Message/data rates may apply. You also agree to our Terms of Use. Zillow does not endorse any real estate professionals. We may share information about your recent and future site activity with your agent to help them understand what you're looking for in a home.
Price history
Price history is unavailable.
Public tax history
Tax history is unavailable.
Climate risks
Neighborhood: N0H
Nearby schools
GreatSchools rating
No schools nearby
We couldn't find any schools near this home.
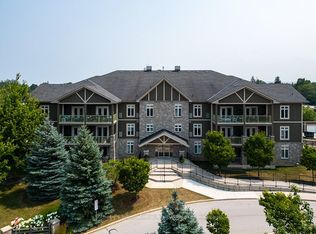
- C$529,9002 bd2 ba-- sqft27 Beaver St S #101, The Blue Mountains, ON N0H2P0For Sale
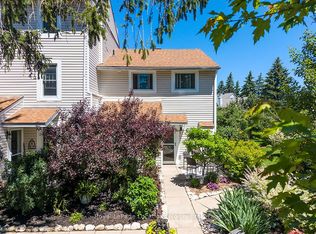
- C$595,0003 bd2 ba-- sqft127 Alfred St W #58, The Blue Mountains, ON N0H2P0For Sale
- C$2,6003 bd3 ba-- sqft127 Alfred St W #95, The Blue Mountains, ON N0H2P0For Rent

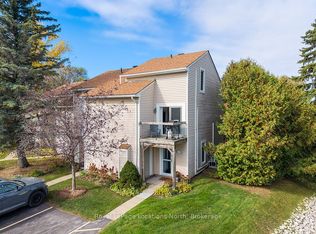
- C$524,9003 bd2 ba-- sqft127 Alfred St W #38, The Blue Mountains, ON N0H2P0For Sale
- C$439,9002 bd2 ba-- sqft127 Alfred St W #90, The Blue Mountains, ON N0H2P0For Sale
- C$--3 bd2 ba1.3k sqft127 Alfred St W #18, The Blue Mountains, ON N0H2P0Off Market
- C$535,0003 bd2 ba-- sqft100 Alice St W #52, The Blue Mountains, ON N0H2P0For Sale
- C$545,0003 bd2 ba-- sqft150 Victoria St S #118, The Blue Mountains, ON N0H2P0For Sale
Similar homes
- C$700,0002 bd2 ba-- sqftRiverwalk, The Blue Mountains, ON N0H 2P0For Sale
 MLS ID #X13587374, Royal LePage Locations North. TRREB
 - C$725,0003 bd2 ba-- sqft15 Wellington St S, The Blue Mountains, ON N0H 2P0For Sale
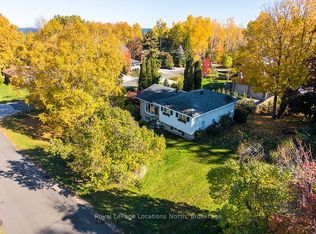 MLS ID #X13050106, Royal LePage Locations North. TRREB
 - C$595,0003 bd2 ba-- sqftApplejack, The Blue Mountains, ON N0H 2P0For SaleMLS ID #X13490410, Royal LePage Locations North. TRREB
- C$849,0003 bd3 ba-- sqft110 Napier St W #28, The Blue Mountains, ON N0H 2P0For Sale
 MLS ID #X13584972, Century 21 Millennium Inc.. TRREB
 - C$535,0003 bd2 ba-- sqft100 Alice St W #52, The Blue Mountains, ON N0H 2P0For SaleMLS ID #X12992554, Royal LePage Locations North. TRREB
- C$799,0002 bd4 ba-- sqft108 Landry Ln #1, Thornbury, ON N0H 2P0For SaleMLS ID #X13584194, Royal LePage Locations North. TRREB
- C$524,9003 bd2 ba-- sqft127 Alfred St W #38, The Blue Mountains, ON N0H 2P0For SaleMLS ID #X12955668, Royal LePage Locations North. TRREB
- C$1,035,0005 bd4 ba-- sqft17 Elgin St S, The Blue Mountains, ON N0H 2P0For SaleMLS ID #X13247884, Royal LePage Locations North. TRREB
- C$719,0002 bd2 ba-- sqftRivergrass, The Blue Mountains, ON L9Y 0P8For SaleMLS ID #X13437630, Royal LePage Locations North. TRREB
- C$689,9003 bd2 ba-- sqft5 Anchorage Cres #201, Collingwood, ON L9Y 0Y6For SaleMLS ID #S13496248, Royal LePage Locations North. TRREB
- C$698,0002 bd2 ba-- sqft4 Kimberly Ln #125, Collingwood, ON L9Y 0Z7For SaleMLS ID #S13488362, Royal LePage Locations North. TRREB
- C$539,0002 bd2 ba-- sqftHarbourside, Meaford, ON N4L 1Y2For SaleMLS ID #X13624396, Sutton Group Incentive Realty Inc.. TRREB
- C$525,0002 bd2 ba-- sqft34 Bayfield St #107, Meaford, ON N4L 1Y2For SaleMLS ID #X13594142, Royal LePage Locations North. TRREB
- C$849,0003 bd2 ba-- sqft145 Boucher St E, Meaford, ON N4L 1B7For SaleMLS ID #X13652778, Royal LePage Locations North. TRREB
- C$749,8883 bd2 ba-- sqft169 Jozo Weider Blvd #118, The Blue Mountains, ON L9Y 0P7For SaleMLS ID #X13593116, ROYAL LEPAGE PREMIUM ONE REALTY. TRREB
- C$699,9003 bd3 ba-- sqft39 George Zubek Dr, Collingwood, ON L9Y 1M5For SaleMLS ID #S13632470, Royal LePage Locations North. TRREB
- C$749,0003 bd1 ba-- sqft495 Maple St, Collingwood, ON L9Y 2S6For SaleMLS ID #S13644218, RE/MAX Hallmark York Group Realty Ltd.. TRREB
- C$825,0003 bd2 ba-- sqft194 Montgomery St, Meaford, ON N4L 1C4For SaleMLS ID #X13538920, Royal LePage Locations North. TRREB
- C$699,0003 bd3 ba-- sqft4 Anchorage Cres #302, Collingwood, ON L9Y 0Y6For SaleMLS ID #S13478778, Royal LePage Real Estate Associates. TRREB
- C$649,9003 bd2 ba-- sqft102 Fraser Cres, The Blue Mountains, ON L9Y 0M8For SaleMLS ID #X13429064, Royal LePage Locations North. TRREB
