Tucked away on a peaceful court in the heart of Thornbury, 3 Shirley Court invites a new family to reimagine and refresh a well-loved home in an unbeatable location. Perfectly positioned in one of the area's most family-friendly neighbourhoods, this 3+3 bedroom, 3 bathroom home offers space and flexibility. From here, you can walk to BVCS, the library, Community Centre, downtown shops and cafés, and the sparkling shores of Georgian Bay. Designed with everyday living in mind, the main floor features a bright, open layout where the kitchen, dining, and living areas flow seamlessly together - ideal for gathering with family and hosting friends. Dining area opens onto a deck, perfect for morning coffee and evening BBQing! Three well-proportioned bedrooms complete the upper level, including a comfortable primary with two closets and a 3pc ensuite, while two additional bedrooms offer flexibility for children, guests, or a home office. Large windows invite natural light throughout, creating an airy and welcoming atmosphere. The fully finished lower level expands your living space with a spacious, light-filled family room. Three additional large bedrooms and a full bathroom provide exceptional versatility, whether you need guest accommodations, hobby rooms, or work-from-home options. A 1.5-car garage offers convenient storage for vehicles and gear, while the separate loft space above presents exciting potential - a creative studio, workout retreat, or quiet escape tucked just steps from the main home.
Under contract
C$769,000
3 Shirley Ct, The Blue Mountains, ON N0H 2P0
6beds
3baths
Single Family Residence
Built in ----
6,782 Square Feet Lot
$-- Zestimate®
C$--/sqft
C$-- HOA
What's special
Bright open layoutThree well-proportioned bedroomsAiry and welcoming atmosphere
- 150 days |
- 5 |
- 0 |
Likely to sell faster than
Zillow last checked:
Listing updated:
Listed by:
Bosley Real Estate Ltd.
Source: TRREB,MLS®#: X12815700 Originating MLS®#: One Point Association of REALTORS
Originating MLS®#: One Point Association of REALTORSFacts & features
Interior
Bedrooms & bathrooms
- Bedrooms: 6
- Bathrooms: 3
Primary bedroom
- Level: Main
- Dimensions: 3.38 x 4.85
Bedroom 2
- Level: Main
- Dimensions: 3.35 x 2.64
Bedroom 3
- Level: Main
- Dimensions: 3.1 x 3.28
Bedroom 4
- Level: Lower
- Dimensions: 3.98 x 3.51
Bedroom 5
- Level: Lower
- Dimensions: 3.63 x 4.08
Bathroom
- Level: Main
- Dimensions: 3.02 x 1.48
Bathroom
- Level: Lower
- Dimensions: 3.6 x 3.43
Bathroom
- Level: Main
- Dimensions: 2.27 x 1.45
Bathroom
- Level: Lower
- Dimensions: 2.39 x 2.36
Dining room
- Level: Main
- Dimensions: 3.05 x 3.28
Kitchen
- Level: Main
- Dimensions: 2.87 x 3.28
Living room
- Level: Main
- Dimensions: 7.27 x 5.24
Loft
- Level: Upper
- Dimensions: 6.32 x 4.19
Recreation
- Level: Lower
- Dimensions: 7.07 x 4.19
Utility room
- Level: Lower
- Dimensions: 2.5 x 2.38
Heating
- Forced Air, Gas
Cooling
- Central Air
Features
- Central Vacuum
- Basement: Finished,Full
- Has fireplace: Yes
- Fireplace features: Electric
Interior area
- Living area range: 1100-1500 null
Video & virtual tour
Property
Parking
- Total spaces: 5
- Parking features: Private
- Has garage: Yes
Features
- Patio & porch: Deck
- Pool features: None
Lot
- Size: 6,782 Square Feet
- Features: Cul de Sac/Dead End, Golf, Library, Rec./Commun.Centre, School, Irregular Lot
Details
- Parcel number: 371350098
- Other equipment: Sump Pump
Construction
Type & style
- Home type: SingleFamily
- Architectural style: Bungalow-Raised
- Property subtype: Single Family Residence
Materials
- Stucco (Plaster)
- Foundation: Poured Concrete
- Roof: Asphalt Shingle
Utilities & green energy
- Sewer: Sewer
Community & HOA
Location
- Region: The Blue Mountains
Financial & listing details
- Annual tax amount: C$3,671
- Date on market: 2/24/2026
Bosley Real Estate Ltd.
Bosley Real Estate Ltd.
By pressing Contact Agent, you agree that the real estate professional identified above may call/text you about your search, which may involve use of automated means and pre-recorded/artificial voices. You don't need to consent as a condition of buying any property, goods, or services. Message/data rates may apply. You also agree to our Terms of Use. Zillow does not endorse any real estate professionals. We may share information about your recent and future site activity with your agent to help them understand what you're looking for in a home.
Price history
Price history is unavailable.
Public tax history
Tax history is unavailable.
Climate risks
Neighborhood: N0H
Nearby schools
GreatSchools rating
No schools nearby
We couldn't find any schools near this home.
- C$3,7004 bd2 ba-- sqft128 Orchard Dr, The Blue Mountains, ON N0H2P0For Rent

- C$---- bd-- ba-- sqft49 Napier St E, The Blue Mountains, ON N0H2P0Off Market
- C$1,549,9994 bd3 ba-- sqft138 Bruce St S, The Blue Mountains, ON N0H2P0For Sale
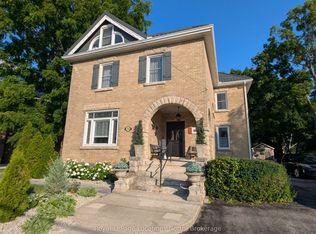
- C$599,0003 bd2 ba-- sqft124 Bruce St S, The Blue Mountains, ON N0H2P0For Sale

- C$545,0003 bd2 ba-- sqft150 Victoria St S #118, The Blue Mountains, ON N0H2P0For Sale
- C$685,0004 bd3 ba-- sqft150 Victoria St S #103, The Blue Mountains, ON N0H2P0For Sale
- C$939,0004 bd2 ba-- sqft112 Bruce St S, The Blue Mountains, ON N0H2P0For Sale
- C$1,100,0005 bd3 ba-- sqft131 Bruce St S, The Blue Mountains, ON N0H2P0For Sale
Similar homes
- C$725,0003 bd2 ba-- sqft15 Wellington St S, The Blue Mountains, ON N0H 2P0For Sale
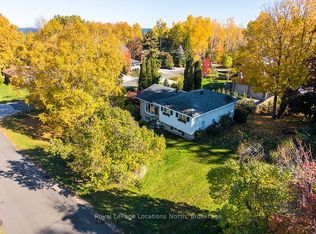 MLS ID #X13050106, Royal LePage Locations North. TRREB
 - C$725,0003 bd2 ba-- sqft44 Alice St W, The Blue Mountains, ON N0H 2P0For Sale
 MLS ID #X13066714, RE/MAX Grey Bruce Realty Inc.. TRREB
 - C$595,0003 bd2 ba-- sqft32 Arthur St W, The Blue Mountains, ON N0H 2P0For Sale
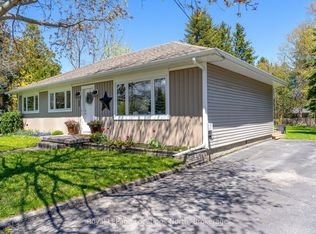 MLS ID #X13570646, Royal LePage Locations North. TRREB
 - C$849,0003 bd3 ba-- sqft110 Napier St W #28, The Blue Mountains, ON N0H 2P0For Sale
 MLS ID #X13584972, Century 21 Millennium Inc.. TRREB
 - C$939,0004 bd2 ba-- sqft112 Bruce St S, The Blue Mountains, ON N0H 2P0For SaleMLS ID #X13485038, ROYAL LEPAGE REAL ESTATE SERVICES LTD.. TRREB
- C$599,0003 bd2 ba-- sqft124 Bruce St S, The Blue Mountains, ON N0H 2P0For SaleMLS ID #X13486064, SUTTON GROUP OLD MILL REALTY INC.. TRREB
- C$879,0003 bd2 ba-- sqft142 Arthur St E, The Blue Mountains, ON N0H 2P0For SaleMLS ID #X13427874, Century 21 Millennium Inc.. TRREB
- C$799,0003 bd2 ba-- sqft142 Marsh St W, The Blue Mountains, ON N0H 1J0For SaleMLS ID #X13506284, Royal LePage Locations North. TRREB
- C$679,0003 bd2 ba-- sqftApplejack, The Blue Mountains, ON N0H 2P0For SaleMLS ID #X13490410, Royal LePage Locations North. TRREB
- C$1,035,0005 bd4 ba-- sqft17 Elgin St S, The Blue Mountains, ON N0H 2P0For SaleMLS ID #X13247884, Royal LePage Locations North. TRREB
- C$749,0005 bd3 ba-- sqft489 Ridge Rd, Meaford, ON N4L 1L8For SaleMLS ID #X13516422, Royal LePage RCR Realty. TRREB
- C$535,0003 bd2 ba-- sqft100 Alice St W #52, The Blue Mountains, ON N0H 2P0For SaleMLS ID #X12992554, Royal LePage Locations North. TRREB
- C$524,9003 bd2 ba-- sqft127 Alfred St W #38, The Blue Mountains, ON N0H 2P0For SaleMLS ID #X12955668, Royal LePage Locations North. TRREB
- C$769,0004 bd2 ba-- sqft62 Parklane Cres, Meaford, ON N4L 1B1For SaleMLS ID #X13431646, Royal LePage Locations North. TRREB
- C$788,5006 bd3 ba-- sqft9038 County Road 91 Rd, Clearview, ON L0M 1H0For SaleMLS ID #S13482392, Royal LePage Locations North. TRREB
- C$849,0003 bd2 ba-- sqft194 Montgomery St, Meaford, ON N4L 1C4For SaleMLS ID #X13538920, Royal LePage Locations North. TRREB
- C$649,0004 bd2 ba-- sqft25 Pollard Dr, Meaford, ON N4L 1A7For SaleMLS ID #X13570388, Royal LePage Locations North. TRREB
- C$848,0004 bd3 ba-- sqft595365 4th Line, The Blue Mountains, ON N0H 2E0For SaleMLS ID #X13418998, RE/MAX Four Seasons Realty Limited. TRREB
- C$779,0004 bd2 ba-- sqft594 Oak St, Collingwood, ON L9Y 2Z1For SaleMLS ID #S13515080, Royal LePage Locations North. TRREB
- C$859,0003 bd2 ba-- sqft102 Lucille Wheeler Cres, The Blue Mountains, ON L9Y 0P4For SaleMLS ID #X13417282, Royal LePage Locations North. TRREB
