A rare opportunity to acquire approximately 59 acres with 50 acres of workable, naturally-drained farmland, offering excellent potential for a variety of agricultural uses. The farm is Certified Organic and has been successfully operated as a market garden, with infrastructure including multiple greenhouses, a bank barn with attached lean-to, driveshed, cabin, separate drilled well for irrigation, and an on-site farm store with a walk-in fridge, generous space for in-person shopping, produce preparation and storage, plus a covered area at the rear overlooking the animal paddocks. A certified commercial kitchen adds further versatility for agricultural and food-related uses. Upgraded hydro service provides capacity for additional buildings and future expansion. The 3-bedroom, 2-bath farmhouse has been tastefully modernized while retaining its country character. The open-concept living space features rustic wood floors, a spacious kitchen with abundant counter space, and a cozy woodstove. An oversized front porch provides a welcoming spot to relax and enjoy the privacy of the property. The chic and highly functional mudroom, added in 2021, connects directly to an office that could also serve as a 4th bedroom. Other 2021 improvements included a covered back porch and new cedar siding throughout the home. The property offers a unique combination of productive agricultural land, established infrastructure and excellent potential for a variety of farming operations. An additional separately deeded home on approximately half an acre borders the farm and may also be available for purchase, offering potential for additional accommodation or multi-generational living.
For sale
C$1,395,000
805092 Side Road 25, Grey Highlands, ON N0C 1H0
3beds
2baths
Single Family Residence
Built in ----
59 Square Feet Lot
$-- Zestimate®
C$--/sqft
C$-- HOA
What's special
Multiple greenhousesCertified commercial kitchenOpen-concept living spaceRustic wood floorsCozy woodstoveCovered back porch
- 22 hours |
- 3 |
- 0 |
Zillow last checked:
Listing updated:
Listed by:
eXp Realty
Source: TRREB,MLS®#: X13700576 Originating MLS®#: One Point Association of REALTORS
Originating MLS®#: One Point Association of REALTORSFacts & features
Interior
Bedrooms & bathrooms
- Bedrooms: 3
- Bathrooms: 2
Primary bedroom
- Level: Second
- Dimensions: 3.49 x 3.92
Bedroom 2
- Level: Second
- Dimensions: 3.49 x 3.73
Bedroom 3
- Level: Second
- Dimensions: 2.79 x 3.74
Bathroom
- Level: Second
- Dimensions: 2.8 x 1.95
Bathroom
- Level: Main
- Dimensions: 2.45 x 1.91
Family room
- Level: Basement
- Dimensions: 4.02 x 3.57
Kitchen
- Level: Main
- Dimensions: 5.63 x 3.84
Laundry
- Level: Main
- Dimensions: 3.25 x 3.57
Living room
- Level: Main
- Dimensions: 7.43 x 3.68
Mud room
- Level: Main
- Dimensions: 2.9 x 2.08
Office
- Level: Main
- Dimensions: 2.9 x 2.39
Heating
- Forced Air, Propane
Cooling
- None
Features
- Workbench
- Flooring: Carpet Free
- Basement: Partial,Unfinished
- Has fireplace: Yes
- Fireplace features: Wood Burning Stove
Interior area
- Living area range: 1500-2000 null
Video & virtual tour
Property
Parking
- Total spaces: 20
- Parking features: Private, Lane
Features
- Stories: 2
- Patio & porch: Deck, Porch
- Exterior features: Landscaped, Year Round Living
- Pool features: None
- Waterfront features: None
Lot
- Size: 59 Square Feet
- Features: Other Shaped Lot
- Topography: Rolling
Details
- Parcel number: 371680055
Construction
Type & style
- Home type: SingleFamily
- Property subtype: Single Family Residence
Materials
- Wood
- Foundation: Stone, Slab
- Roof: Shingle
Utilities & green energy
- Sewer: Septic
Community & HOA
Location
- Region: Grey Highlands
Financial & listing details
- Tax assessed value: C$639,000
- Annual tax amount: C$4,334
- Date on market: 8/21/2026
Price history
Price history is unavailable.
Public tax history
Tax history is unavailable.
Climate risks
Neighborhood: N0C
Nearby schools
GreatSchools rating
No schools nearby
We couldn't find any schools near this home.
- C$899,0004 bd2 ba-- sqft114 Victoria St, Chatsworth, ON N0H2S0For Sale
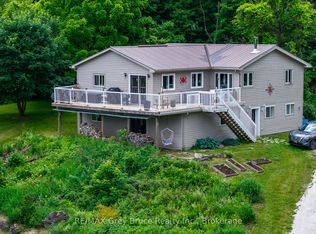
- C$1,133,0003 bd2 ba-- sqft805500 Side Road 25, Grey Highlands, ON N0C1H0For Sale

- C$274,90024 sqftConnell Lake Rd LOT 26, Chatsworth, ON N0H1R0Lot/Land

- C$339,0000.89 acresConnell Lake Rd LOT 4, Chatsworth, ON N0H1R0Lot/Land

- C$249,9002 sqftConnell Lake Rd LOT 20, Chatsworth, ON N0H1R0Lot/Land
- C$325,0005 sqft2 Concession #395551, Chatsworth, ON N0H2V0Lot/Land
- C$995,0003 bd3 ba-- sqft640514 Hamilton Rd, Chatsworth, ON N0H1R0For Sale
- C$2,675,000131 sqft157659 7th Line, Meaford, ON N4L1W6Lot/Land
Similar homes
- C$1,133,0003 bd2 ba-- sqft805500 Side Road 25, Grey Highlands, ON N0C 1H0For SaleMLS ID #X13440310, Real Broker Ontario Ltd.. TRREB
- C$1,250,0003 bd3 ba-- sqft154 Bowles Bluff Rd, Grey Highlands, ON N0C 1H0New Construction
 MLS ID #X13467932, Forest Hill Real Estate Inc.. TRREB
 - C$1,370,0005 bd4 ba-- sqft104 Butternut Ct, Grey Highlands, ON N0C 1H0New Construction
 MLS ID #X13038984, Keller Williams Experience Realty. TRREB
 - C$1,300,0003 bd2 ba-- sqftSide Road 50 S #600072, Chatsworth, ON N0H 1C0For Sale
 MLS ID #X13231392, RE/MAX Four Seasons Realty Limited. TRREB
 - C$1,299,0004 bd3 ba-- sqft174386 Lower Valley Rd, Grey Highlands, ON N0C 1H0For SaleMLS ID #X13491144, Chestnut Park Real Estate. TRREB
- C$1,075,0004 bd4 ba1.3k sqft495190 Traverston Rd, West Grey, ON N0C 1H0For SaleMLS ID #40824879, Suzanne Ethier, Broker, RE/MAX SOLID GOLD REALTY (II) LTD.. ITSO
- C$1,425,0003 bd2 ba-- sqft315298 3rd Line #A, Grey Highlands, ON N0C 1E0For SaleMLS ID #X13154166, Sotheby's International Realty Canada. TRREB
- C$899,0003 bd3 ba-- sqft81 Main St E, Grey Highlands, ON N0C 1H0For SaleMLS ID #X13649100, Royal LePage Real Estate Associates. TRREB
- C$1,349,0003 bd2 ba-- sqft125552 Side Road 13, Meaford, ON N4L 1W6For SaleMLS ID #X13137390, Royal LePage Locations North. TRREB
- C$949,0003 bd2 ba-- sqft219 Bowles Bluff Rd, Grey Highlands, ON N0C 1H0For SaleMLS ID #X13079316, Keller Williams Home Group Realty. TRREB
- C$1,285,0003 bd3 ba-- sqft446070 Johnstons Side Rd, Grey Highlands, ON N0C 1E0For SaleMLS ID #X13644480, Royal LePage Locations North. TRREB
- C$769,9004 bd4 ba-- sqft17 Armstrong Cres, Grey Highlands, ON N0C 1H0For SaleMLS ID #X13659272, RE/MAX Grey Bruce Realty Inc.. TRREB
- C$799,9003 bd2 ba-- sqft58111 12th Line, Meaford, ON N4L 1W5For SaleMLS ID #X13698068, eXp Realty. TRREB
- C$845,0004 bd3 ba-- sqft204 Mactay Dr, Chatsworth, ON N0H 1G0For SaleMLS ID #X13687944, Royal LePage Locations North. TRREB
- C$1,395,0004 bd3 ba-- sqft114 Clark St, The Blue Mountains, ON N0H 1J0For SaleMLS ID #X13624646, Chestnut Park Real Estate. TRREB
- C$749,9004 bd3 ba-- sqft71 Grayview Dr, Grey Highlands, ON N0C 1H0For SaleMLS ID #X13649346, CORCORAN HORIZON REALTY. TRREB
- C$1,299,0003 bd3 ba-- sqft600380 Side Road 50 N, Chatsworth, ON N0H 1C0For SaleMLS ID #X13212790, Chestnut Park Real Estate. TRREB
- C$1,189,0005 bd1 ba-- sqft775678 State Highway 10, Chatsworth, ON N0C 1H0For SaleMLS ID #X13062948, Century 21 Millennium Inc.. TRREB
- C$1,200,0005 bd3 ba-- sqft217 Saint Vincent Cres, Meaford, ON N4L 1W7For SaleMLS ID #X13616618, Royal LePage Locations North. TRREB
- C$1,249,0003 bd2 ba-- sqft317343 3rd Line, Meaford, ON N4L 1W7For SaleMLS ID #X12404961, Engel & Volkers Toronto Central. TRREB
