Set in the esteemed Camperdown Estates neighbourhood, this exceptional residence brings together the privacy of the escarpment, nature views behind and views of Georgian Bay from the front. With approximately 6,000 square feet of living space and the Georgian Bay Golf and Country Club close by, it offers a remarkable setting for family life, entertaining and time outdoors.At the heart of the home, a dramatic great room rises beneath 20-foot windows, with a 22-foot stone fireplace as its centrepiece. The chef's kitchen pairs natural stone counters with custom floor-to-ceiling wood cabinetry, two ovens and a five-burner cooktop. In the dining area, windows frame the escarpment. A generous executive office or quiet retreat makes room for focused work, beneath a striking 16-foot coffered ceiling. The main-floor primary suite is a private sanctuary, with a custom-finished walk-in closet, five-piece ensuite and walkout to a covered seating area with an outdoor gas fireplace, a grand staircase connects the home's three levels. Upstairs are 3 spacious bedrooms, including a second primary suite with a balcony and Georgian Bay views, plus a lounge overlooking the great room. The lower level extends the home's gathering space, with piped heated floors, a large family room with a gas fireplace and built-ins, an additional seating area and a cedar sauna. Five bedrooms and five bathrooms are complemented by a gym, indoor sauna and outdoor spa. A large two-car garage connects to a mudroom and laundry area, with a second staircase for everyday convenience to a second mudroom and overflow area. Professionally landscaped grounds are designed for privacy and entertaining, with three distinct outdoor seating areas oriented to the meadow and escarpment. Artisan stonework gives the front garden a distinctive presence and a natural fit with the neighbourhood. A home of rare scale and setting, created for a family seeking the beauty, privacy and year-round pleasures of escarpment living.
For sale
C$3,395,000
100 George McRae Rd, The Blue Mountains, ON N0H 1J0
5beds
5baths
Single Family Residence
Built in ----
0 Square Feet Lot
$-- Zestimate®
C$--/sqft
C$-- HOA
What's special
Privacy of the escarpmentNature views behindNatural stone countersCustom floor-to-ceiling wood cabinetryTwo ovensFive-burner cooktopCustom-finished walk-in closet
- 12 days
- 21
- 2
Zillow last checked:
Listing updated:
Listed by:
Royal LePage Signature Realty
Source: TRREB,MLS®#: X14125790 Originating MLS®#: One Point Association of REALTORS
Facts & features
Interior
Bedrooms & bathrooms
- Bedrooms: 5
- Bathrooms: 5
Heating
- Forced Air, Gas
Cooling
- Central Air
Appliances
- Included: Built-In Oven, Water Heater
Features
- Primary Bedroom - Main Floor, Central Vacuum
- Flooring: Carpet Free
- Basement: Finished
- Has fireplace: Yes
- Fireplace features: Natural Gas
Interior area
- Living area range: 3500-5000 null
Property
Parking
- Total spaces: 8
- Parking features: Private, Garage Door Opener
- Has garage: Yes
Features
- Stories: 2
- Patio & porch: Deck
- Exterior features: Landscaped, Year Round Living, Lawn Sprinkler System
- Pool features: None
- Has spa: Yes
- Spa features: Hot Tub
- Has view: Yes
- View description: Bay, Panoramic, Trees/Woods
- Has water view: Yes
- Water view: Bay
Lot
- Size: 0 Square Feet
- Features: Clear View, Golf, Lake Access, Skiing, Wooded/Treed, Irregular Lot
Details
- Parcel number: 373080056
Construction
Type & style
- Home type: SingleFamily
- Property subtype: Single Family Residence
Materials
- Wood, Stone
- Foundation: Poured Concrete
- Roof: Asphalt Shingle
Utilities & green energy
- Sewer: Sewer
Community & HOA
Location
- Region: The Blue Mountains
Financial & listing details
- Annual tax amount: C$12,193
- Date on market: 10/28/2026
Price history
Price history is unavailable.
Public tax history
Tax history is unavailable.
Climate risks
Neighborhood: N0H
Nearby schools
GreatSchools rating
No schools nearby
We couldn't find any schools near this home.
- C$799,9000.44 acresLOT 34 George McRae Rd, The Blue Mountains, ON N0H1J0Lot/Land

- C$2,350,0005 bd4 ba-- sqft132 Dorothy Dr, The Blue Mountains, ON N0H1J0For Sale

- C$1,677,8404 bd4 ba-- sqft124 Dorothy Dr, The Blue Mountains, ON N0H1J0For Sale

- C$3,944,0003 bd5 ba-- sqft108 George McRae Rd W, The Blue Mountains, ON N0H1J0For Sale

Similar homes
- C$3,490,0006 bd7 ba-- sqft118 George McRae Rd, The Blue Mountains, ON N0H 1J0For Sale
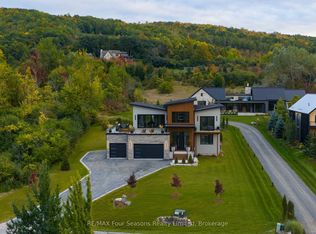 MLS ID #X13858494, RE/MAX Four Seasons Realty Limited. TRREB
- C$3,944,0003 bd5 ba-- sqft108 George McRae Rd W, The Blue Mountains, ON N0H 1J0For SaleMLS ID #X13773276, RE/MAX Four Seasons Realty Limited. TRREB
- C$2,350,0005 bd4 ba-- sqft132 Dorothy Dr, The Blue Mountains, ON N0H 1J0For SaleMLS ID #X13770308, RE/MAX Four Seasons Realty Limited. TRREB
- C$2,999,9995 bd3 ba-- sqft516452 7th Line, The Blue Mountains, ON N0H 1J0For Sale
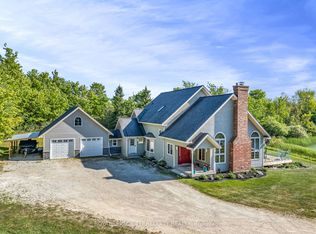 MLS ID #X13243052, ROYAL LEPAGE TERREQUITY REALTY. TRREB
