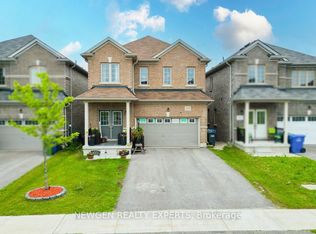
Quite possibly one of the nicest homes on the market! Located on a sought-after street, this completely turnkey home combines a desirable layout with beautifully updated, boho-inspired interiors that feel warm, stylish, and full of personality. Vaulted ceilings and engineered white oak flooring create a bright, open feel throughout the main living areas. The two-tone kitchen has been thoughtfully refreshed with quartz countertops, backsplash, gold hardware, and a custom built-in pantry and bench in the eat-in area. Upstairs, the spacious primary bedroom features a built-in closet and a five-piece ensuite, while the additional bedrooms and updated bathrooms offer plenty of room for everyday family life. The ground-level family room is made for gathering, with a cozy fireplace, a spacious L-shaped layout, a custom bar area, and a walkout to the backyard. It is the perfect extension of the home's living space, whether you are entertaining friends or settling in for a relaxed night at home. The finished basement adds even more functional living space with vinyl plank flooring and lots of additional storage. Outside is a backyard oasis you may never want to leave! Spend summer days around the heated above-ground pool, entertain and host with the outdoor kitchen, and unwind beneath the gazebo. Complete with a cabana and change room, patio, natural gas BBQ line, perennial gardens and a fully fenced yard, this outdoor space was designed for entertaining, relaxing and making the most of every season. With extensive updates completed inside and out, 45 Sheffield offers the style, layout and lifestyle buyers have been waiting for.
For sale
C$699,900
45 Sheffield St, Southgate, ON N0C 1B0
5beds
3baths
Single Family Residence
Built in ----
5,963 Square Feet Lot
$-- Zestimate®
C$--/sqft
C$-- HOA
What's special
Beautifully updated boho-inspired interiorsVaulted ceilingsEngineered white oak flooringTwo-tone kitchenQuartz countertopsGold hardwareSpacious primary bedroom
- 5 days
- 5
- 0
Zillow last checked:
Listing updated:
Listed by:
REAL BROKER ONTARIO LTD.
Source: TRREB,MLS®#: X13746918 Originating MLS®#: Toronto Regional Real Estate Board
Originating MLS®#: Toronto Regional Real Estate BoardFacts & features
Interior
Bedrooms & bathrooms
- Bedrooms: 5
- Bathrooms: 3
Primary bedroom
- Level: Upper
- Dimensions: 4.82 x 3.62
Bedroom
- Level: Lower
- Dimensions: 3.78 x 3.49
Bedroom
- Level: Lower
- Dimensions: 4.09 x 4.47
Bedroom 2
- Level: Upper
- Dimensions: 3.78 x 3.14
Bedroom 3
- Level: Upper
- Dimensions: 3.25 x 2.78
Breakfast
- Level: Main
- Dimensions: 3.88 x 4.92
Dining room
- Level: Main
- Dimensions: 4.29 x 4.02
Family room
- Level: In Between
- Dimensions: 7.96 x 6.68
Kitchen
- Level: Main
- Dimensions: 3.88 x 4.92
Living room
- Level: Main
- Dimensions: 4.09 x 3.76
Heating
- Forced Air, Gas
Cooling
- Central Air
Appliances
- Included: Bar Fridge
Features
- Flooring: Carpet Free
- Basement: Walk-Out Access
- Has fireplace: Yes
- Fireplace features: Natural Gas
Interior area
- Living area range: 2500-3000 null
Video & virtual tour
Property
Parking
- Total spaces: 6
- Parking features: Private
- Has garage: Yes
Features
- Has private pool: Yes
- Pool features: Above Ground
Lot
- Size: 5,963 Square Feet
Details
- Parcel number: 372680026
Construction
Type & style
- Home type: SingleFamily
- Property subtype: Single Family Residence
Materials
- Vinyl Siding
- Foundation: Poured Concrete
- Roof: Asphalt Shingle
Utilities & green energy
- Sewer: Sewer
Community & HOA
Location
- Region: Southgate
Financial & listing details
- Annual tax amount: C$4,337
- Date on market: 9/4/2026
Price history
Price history is unavailable.
Public tax history
Tax history is unavailable.
Climate risks
Neighborhood: N0C
Nearby schools
GreatSchools rating
No schools nearby
We couldn't find any schools near this home.


Similar homes

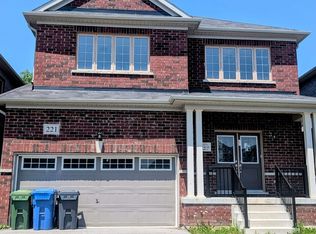
- C$599,9003 bd3 ba-- sqft190 Sheffield St, Southgate, ON N0C 1B0For Sale
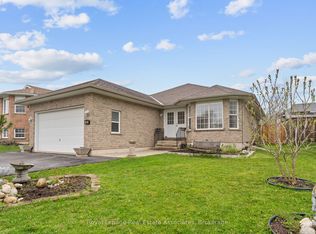 MLS ID #X13760750, Royal LePage Real Estate Associates. TRREB
 - C$669,9003 bd2 ba-- sqft51 Osprey St S, Southgate, ON N0C 1B0For Sale
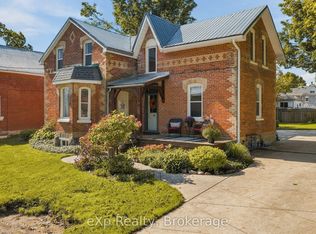 MLS ID #X13751532, eXp Realty. TRREB
 - C$699,8004 bd3 ba-- sqft103 Werry Ave, Southgate, ON N0C 1B0For Sale
 MLS ID #X13683832, HOMELIFE/GTA REALTY INC.. TRREB
 - C$699,9004 bd3 ba-- sqft335 Ridley Cres, Southgate, ON N0C 1B0For Sale
 MLS ID #X13629190, NEWGEN REALTY EXPERTS. TRREB
