Charming Shelburne Home - Ideal for First-Time Buyers, Investors or Retirement.Welcome to this charming 1-storey home in the town of Shelburne, offering the convenience of having everything you need on one floor. Featuring 3 bedrooms, this home is an excellent opportunity for first-time buyers, investors, or those looking for a comfortable retirement home. Recent updates include a steel roof installed in 2020, a fully renovated bathroom in 2024, and laminate flooring throughout the main floor. The practical layout offers comfortable one-floor living while providing additional space on the upper level. Newer Gas Furnace 2016Located in the growing community of Shelburne, close to local shops, restaurants, schools, parks and everyday amenities. Whether you're looking for your first home, an investment property, or an easy-to-manage home for retirement, this property offers great potential with large back yard and access from street behind as well.
For sale
C$399,000
434 Main St E, Shelburne, ON L9V 2Z2
3beds
1baths
Single Family Residence
Built in ----
7,350 Square Feet Lot
$-- Zestimate®
C$--/sqft
C$-- HOA
What's special
Access from street behind
- 1 day |
- 1 |
- 0 |
Zillow last checked:
Listing updated:
Listed by:
ROYAL LEPAGE RCR REALTY
Source: TRREB,MLS®#: X13658622 Originating MLS®#: Toronto Regional Real Estate Board
Originating MLS®#: Toronto Regional Real Estate BoardFacts & features
Interior
Bedrooms & bathrooms
- Bedrooms: 3
- Bathrooms: 1
Bedroom
- Level: Main
- Dimensions: 3.29 x 2.99
Bedroom 2
- Level: Main
- Dimensions: 2.56 x 3.08
Bedroom 3
- Level: Second
- Dimensions: 4.76 x 4.05
Bathroom
- Level: Main
- Dimensions: 1.95 x 2.41
Dining room
- Level: Main
- Dimensions: 2.68 x 3.05
Foyer
- Level: Main
- Dimensions: 2.8 x 2.17
Kitchen
- Level: Main
- Dimensions: 2.53 x 2.47
Living room
- Level: Main
- Dimensions: 3.99 x 2.78
Heating
- Forced Air, Gas
Cooling
- Wall Unit(s)
Features
- None
- Basement: Unfinished
- Has fireplace: No
Interior area
- Living area range: 700-1100 null
Video & virtual tour
Property
Parking
- Total spaces: 9
- Parking features: Garage
- Has garage: Yes
Features
- Stories: 1.5
- Patio & porch: Deck
- Pool features: None
- Waterfront features: None
Lot
- Size: 7,350 Square Feet
- Features: Place Of Worship
Details
- Additional structures: Additional Garage(s)
- Parcel number: 341610011
Construction
Type & style
- Home type: SingleFamily
- Property subtype: Single Family Residence
Materials
- Vinyl Siding
- Foundation: Poured Concrete
- Roof: Metal
Utilities & green energy
- Sewer: Sewer
- Water: Unknown
Community & HOA
Location
- Region: Shelburne
Financial & listing details
- Tax assessed value: C$212,000
- Annual tax amount: C$3,178
- Date on market: 8/10/2026
Price history
Price history is unavailable.
Public tax history
Tax history is unavailable.
Climate risks
Neighborhood: L9V
Nearby schools
GreatSchools rating
No schools nearby
We couldn't find any schools near this home.
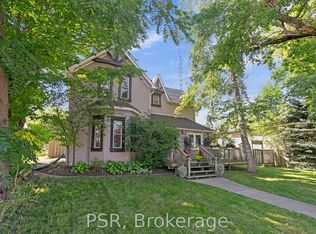
- C$599,0003 bd2 ba-- sqft505 Main St E, Shelburne, ON L9V2Z1For Sale
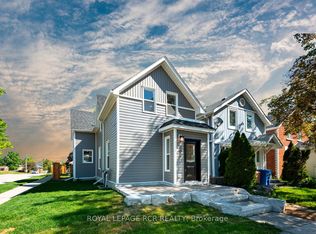
- C$650,0002 bd2 ba-- sqft402 Main St E, Shelburne, ON L9V2Y9For Sale
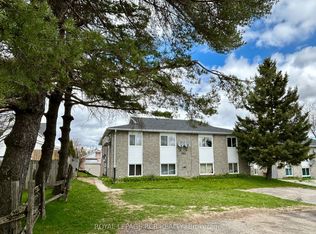
- C$1,699,9998 bd4 ba-- sqft504 Andrew St, Shelburne, ON L9V2Z1For Sale
- C$699,9994 bd2 ba-- sqft404 Andrew St, Shelburne, ON L9V2Y8For Sale

- C$1,9002 bd1 ba-- sqft520 Andrew St #1, Shelburne, ON L9V2Z1For Rent
- C$699,9004 bd3 ba-- sqft314 Main St E, Shelburne, ON L9V2Y9For Sale
- C$599,9003 bd3 ba-- sqft333 Andrew St, Shelburne, ON L9V2Y8For Sale
- C$679,9004 bd3 ba-- sqft317 Main St E, Shelburne, ON L9V2Y7For Sale
Similar homes
- C$419,0003 bd2 ba-- sqft308 William St, Shelburne, ON L9V 3A7For Sale
 MLS ID #X13442118, RE/MAX REAL ESTATE CENTRE INC.. TRREB
 - C$459,9003 bd3 ba-- sqftMaple Ridge Community, Shelburne, ON L9V 2X6For Sale
 MLS ID #X13656602, RE/MAX REAL ESTATE CENTRE INC.. TRREB
 - C$343,0002 bd1 ba1.6k sqft120 2nd Ave E, Shelburne, ON L9V 3A7For Sale
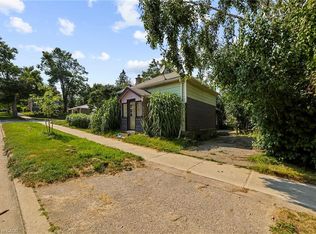 MLS ID #40846142, Bryan Jaskolka, Salesperson, CMI REAL ESTATE INC. ITSO
 - C$369,0002 bd1 ba-- sqft250 Robert St #300, Shelburne, ON L9V 3P9For Sale
 MLS ID #X13624684, MARG MCCARTHY PROFESSIONAL REAL ESTATE SERVICES INC. TRREB
 - C$595,0003 bd2 ba-- sqft309 Pineview Gdns, Shelburne, ON L9V 3A2For SaleMLS ID #X13536596, BAY STREET GROUP INC.. TRREB
- C$399,9992 bd1 ba-- sqft250 Robert St #310, Shelburne, ON L9V 3P9For SaleMLS ID #X13048112, ROYAL LEPAGE RCR REALTY. TRREB
- C$584,9003 bd2 ba-- sqft309 Simon St, Shelburne, ON L9V 2Y5For SaleMLS ID #X13246724, RIGHT AT HOME REALTY INC.. TRREB
- C$559,0003 bd3 ba-- sqft824 Cook Cres, Shelburne, ON L9V 3T9For SaleMLS ID #X13526308, REVEL REALTY INC.. TRREB
- C$579,0003 bd2 ba-- sqft152 Main St W, Shelburne, ON L9V 2X8For SaleMLS ID #X13003990, REALTY EXECUTIVES PRIORITY ONE LIMITED. TRREB
- C$549,9003 bd3 ba-- sqft335 Stewart St, Shelburne, ON L9V 3X1For SaleMLS ID #X13515618, RE/MAX GOLD REALTY INC.. TRREB
- C$550,9903 bd3 ba-- sqft116 Gordon St #5, Shelburne, ON L9V 2X7New ConstructionMLS ID #X13163174, INTERCITY REALTY INC.. TRREB
- C$540,9903 bd3 ba-- sqft118 Gordon St Unit 4, Shelburne, ON L9V 2X7New ConstructionMLS ID #X13163170, INTERCITY REALTY INC.. TRREB
- C$549,0003 bd4 ba-- sqft138 Winters Way, Shelburne, ON L9V 3Y1For SaleMLS ID #X13584668, RE/MAX EXCELLENCE REAL ESTATE. TRREB
- C$475,0003 bd2 ba-- sqft71 Osprey St S, Southgate, ON N0C 1B0For SaleMLS ID #X13646702, iCloud Realty Ltd.. TRREB
- C$589,9993 bd1 ba-- sqft191290 13th Line, East Garafraxa, ON L9W 7B5For SaleMLS ID #X13652078, RE/MAX REAL ESTATE CENTRE INC.. TRREB
- C$407,0004 bd2 ba-- sqft123 Main St W, Southgate, ON L9V 3K3For SaleMLS ID #X13584062, RE/MAX REALTY SERVICES INC.. TRREB
- C$579,9004 bd3 ba-- sqft330 Stewart St, Shelburne, ON L9V 3X1For SaleMLS ID #X13485750, INTERCITY REALTY INC.. TRREB
- C$579,0003 bd3 ba-- sqft409 Russell St, Southgate, ON N0C 1B0For SaleMLS ID #X13658714, TRI-CITY PROFESSIONAL REALTY INC.. TRREB
- C$519,9003 bd2 ba-- sqft829 Cook Cres, Shelburne, ON L9V 3T9For SaleMLS ID #X13427248, ROYAL LEPAGE RCR REALTY. TRREB
- C$558,0003 bd3 ba-- sqft782 Cook Cres, Shelburne, ON L9V 3V3For SaleMLS ID #X13246132, iCloud Realty Ltd.. TRREB
