OPEN HOUSE Saturday August 15th 2-4pm. You cant beat this 3 bed 3 bath home with MASSIVE YARD which is fully fenced and private. Enjoy sitting in your hot tub or on your large deck having coffee in the morning or entertaining family and friends with room for a pool, trampoline or to kick a soccer ball around PLUS outdoor living space not just on this large deck but also sitting around your propane fireplace under metal gazebo or around your wood fire pit. This home has so much to offer in terms of living space and has been freshly painted top to bottom! 3 good sized bedrooms upstairs with 4pc bathroom plus primary bedroom with private luxury ensuite. Partially finished basement with rec room area and 3 pc bathroom rough in. Central Vac Rough in. Lots of storage in garage and built in loft shelves. Come see for yourself what this incredible home has to offer!
For sale
C$599,900
352 Orvis Cres, Shelburne, ON L9V 3E6
3beds
3baths
Single Family Residence
Built in ----
0 Square Feet Lot
$-- Zestimate®
C$--/sqft
C$-- HOA
What's special
Massive yardHot tubLarge deckOutdoor living spaceWood fire pitCentral vac rough inBuilt in loft shelves
- 1 day |
- 1 |
- 0 |
Zillow last checked:
Listing updated:
Listed by:
Keller Williams Inspire Realty
Source: TRREB,MLS®#: X13678500 Originating MLS®#: Central Lakes Association of REALTORS
Originating MLS®#: Central Lakes Association of REALTORSFacts & features
Interior
Bedrooms & bathrooms
- Bedrooms: 3
- Bathrooms: 3
Primary bedroom
- Description: Primary Bedroom
- Level: Upper
- Area: 15.34 Square Meters
- Area source: Other
- Dimensions: 4.58 x 3.35
Bedroom 2
- Description: Bedroom 2
- Level: Upper
- Area: 8.44 Square Meters
- Area source: Other
- Dimensions: 3.08 x 2.74
Bedroom 3
- Description: Bedroom 3
- Level: Upper
- Area: 6.32 Square Meters
- Area source: Other
- Dimensions: 2.47 x 2.56
Bathroom
- Level: Main
- Dimensions: 0.91 x 2.23
Bathroom
- Level: Second
- Dimensions: 1.25 x 2.16
Dining room
- Description: Breakfast
- Level: Main
- Area: 7.98 Square Meters
- Area source: Other
- Dimensions: 2.78 x 2.87
Kitchen
- Description: Kitchen
- Level: Main
- Area: 7.53 Square Meters
- Area source: Other
- Dimensions: 3.05 x 2.47
Living room
- Description: Living Room
- Level: Main
- Area: 17.76 Square Meters
- Area source: Other
- Dimensions: 5.30 x 3.35
Other
- Level: Basement
- Dimensions: 1.86 x 1.71
Other
- Description: Other
- Level: Basement
- Area: 18.21 Square Meters
- Area source: Other
- Dimensions: 5.97 x 3.05
Utility room
- Level: Basement
- Dimensions: 1.62 x 2.04
Heating
- Forced Air, Gas
Cooling
- None
Features
- Other
- Basement: Full,Partially Finished
- Has fireplace: No
Interior area
- Living area range: 1100-1500 null
Video & virtual tour
Property
Parking
- Total spaces: 3
- Parking features: Mutual
- Has attached garage: Yes
Features
- Stories: 2
- Pool features: None
Lot
- Size: 0 Square Feet
- Features: Irregular Lot, School Bus Route, School, Hospital
Details
- Parcel number: 341350217
Construction
Type & style
- Home type: SingleFamily
- Property subtype: Single Family Residence
- Attached to another structure: Yes
Materials
- Aluminum Siding, Brick
- Foundation: Poured Concrete
- Roof: Shingle
Utilities & green energy
- Sewer: Sewer
Community & HOA
Location
- Region: Shelburne
Financial & listing details
- Tax assessed value: C$270,000
- Annual tax amount: C$3,893
- Date on market: 8/14/2026
Price history
Price history is unavailable.
Public tax history
Tax history is unavailable.
Climate risks
Neighborhood: L9V
Nearby schools
GreatSchools rating
No schools nearby
We couldn't find any schools near this home.
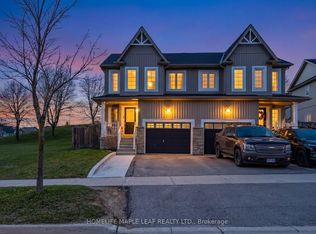
- C$599,9003 bd3 ba-- sqft420 Orvis Cres, Shelburne, ON L9V3E6For Sale
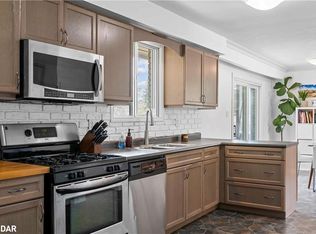
- C$612,0002 bd2 ba908 sqft108 Jane St, Shelburne, ON L9V2W8Sold
- C$689,0004 bd3 ba-- sqft124 Muriel St, Shelburne, ON L9V2W5For Sale
- C$768,8884 bd4 ba2.2k sqft252 Berry St, Shelburne, ON L9V3E1For Sale

- C$840,0003 bd4 ba2.1k sqft668 Cedar St, Shelburne, ON L9V2W5Sold
- C$--3 bd3 ba-- sqft524 Park Ave, Shelburne, ON L9V3A6Off Market
- C$399,9992 bd1 ba-- sqft250 Robert St #310, Shelburne, ON L9V3P9For Sale
- C$369,0002 bd1 ba-- sqft250 Robert St #300, Shelburne, ON L9V3P9For Sale
Similar homes
- C$648,7003 bd2 ba-- sqft165 Silk Dr, Shelburne, ON L9V 3E5For Sale
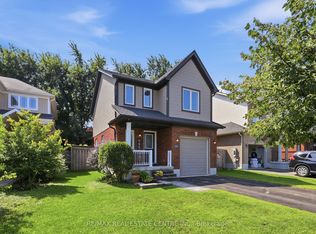 MLS ID #X13674592, RE/MAX REAL ESTATE CENTRE INC.. TRREB
 - C$599,9003 bd3 ba-- sqft420 Orvis Cres, Shelburne, ON L9V 3E6For SaleMLS ID #X13066524, HOMELIFE MAPLE LEAF REALTY LTD.. TRREB
- C$625,0003 bd2 ba-- sqft321 Owen Sound St, Shelburne, ON L9V 2W9For Sale
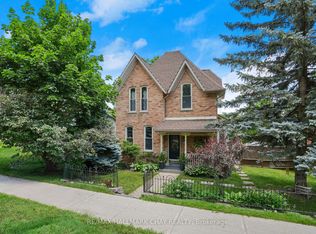 MLS ID #X13662578, RE/MAX HALLMARK CHAY REALTY. TRREB
 - C$540,0003 bd2 ba-- sqft513 Pineview Gdns, Shelburne, ON L9V 2Z9For Sale
 MLS ID #X13666674, CENTURY 21 MILLENNIUM INC.. TRREB
 - C$595,0003 bd2 ba-- sqft309 Pineview Gdns, Shelburne, ON L9V 3A2For SaleMLS ID #X13536596, BAY STREET GROUP INC.. TRREB
- C$499,9003 bd3 ba-- sqft517 Victoria St, Shelburne, ON L9V 2Y3For SaleMLS ID #X13679838, ROYAL LEPAGE SIGNATURE REALTY. TRREB
- C$599,9004 bd4 ba-- sqft344 Stewart St, Shelburne, ON L9V 3X1For SaleMLS ID #X13656790, ROYAL LEPAGE RCR REALTY. TRREB
- C$599,9993 bd2 ba-- sqft598323 2nd Line W, Mulmur, ON L9V 0B6For SaleMLS ID #X13666248, ROYAL LEPAGE RCR REALTY. TRREB
- C$599,9003 bd3 ba-- sqft333 Andrew St, Shelburne, ON L9V 2Y8For SaleMLS ID #X13106720, CENTURY 21 LEADING EDGE REALTY INC.. TRREB
- C$619,9004 bd3 ba-- sqft150 Winters Way, Shelburne, ON L9V 3Y1New ConstructionMLS ID #X13652758, CENTURY 21 GREEN REALTY INC.. TRREB
- C$605,0004 bd3 ba-- sqft160 Clark St, Shelburne, ON L9V 3W9For SaleMLS ID #X13475290, MARG MCCARTHY PROFESSIONAL REAL ESTATE SERVICES INC. TRREB
- C$670,0003 bd3 ba-- sqft419 Black Cherry Cres, Shelburne, ON L9V 3Y6For SaleMLS ID #X13648450, CENTURY 21 PEOPLE`S CHOICE REALTY INC.. TRREB
- C$699,9005 bd3 ba-- sqft133 Fleming Way, Shelburne, ON L9V 3E5For SaleMLS ID #X13649432, RE/MAX MILLENNIUM REAL ESTATE. TRREB
- C$689,0004 bd3 ba-- sqft124 Muriel St, Shelburne, ON L9V 2W5For SaleMLS ID #X13521468, MARG MCCARTHY PROFESSIONAL REAL ESTATE SERVICES INC. TRREB
- C$559,0003 bd3 ba-- sqft824 Cook Cres, Shelburne, ON L9V 3T9For SaleMLS ID #X13526308, REVEL REALTY INC.. TRREB
- C$599,0003 bd3 ba-- sqft166 Winters Way, Shelburne, ON L9V 3Y1For SaleMLS ID #X13209570, RE/MAX REALTRON REALTY INC.. TRREB
- C$649,0003 bd3 ba-- sqft202 Barnett Dr, Shelburne, ON L9V 3X1For SaleMLS ID #X13429660, CENTURY 21 PROPERTY ZONE REALTY INC.. TRREB
- C$584,9003 bd2 ba-- sqft309 Simon St, Shelburne, ON L9V 2Y5For SaleMLS ID #X13246724, RIGHT AT HOME REALTY INC.. TRREB
- C$725,0004 bd4 ba-- sqft757 Cook Cres, Shelburne, ON L9V 3V3For SaleMLS ID #X13646272, UPSTATE REALTY INC.. TRREB
- C$579,0003 bd2 ba-- sqft152 Main St W, Shelburne, ON L9V 2X8For SaleMLS ID #X13003990, REALTY EXECUTIVES PRIORITY ONE LIMITED. TRREB
