Welcome to 344 Stewart Street, a beautifully finished and completely move-in ready 4 bedroom, 4 bathroom townhome in one of Shelburne's newer communities. Offering approximately 2,377 sq ft of total living space, this spacious and versatile home is ideal for families, multi-generational living, or buyers looking for extra room to grow. The main level offers a bright, open-concept layout with a welcoming foyer, convenient powder room, main-floor laundry, and direct garage access. The kitchen includes stainless steel appliances, ample cabinetry, breakfast bar seating, and an easy flow into the dining and living areas. Filled with natural light, the living room opens to the deck and fenced backyard, creating a comfortable space for everyday living and entertaining. Two bedrooms are located on the main floor, including a generous primary bedroom with walk-in closet and private 4-piece ensuite, plus a second bedroom that would also work well as a guest room, child's room, or home office. Upstairs, you'll find two additional bedrooms and a 4-piece bathroom, offering great separation for family or guests. The finished basement is a standout, beautifully completed with pot lights, a large recreation room, bathroom, and an impressive lower-level kitchenette with white cabinetry, generous counter space, tile backsplash, stainless steel fridge, breakfast bar seating, and added storage. A bonus room offers even more flexibility and could be used as a guest space, office, hobby room, playroom, or additional storage. Outside, enjoy a private fenced backyard with deck and no neighbours behind. Ideally located close to downtown Shelburne, schools, parks, shopping, and commuter routes including Highways 89 and 10, this home offers comfort, convenience, and exceptional flexibility.
For sale
C$599,900
344 Stewart St, Shelburne, ON L9V 3X1
4beds
4baths
Townhouse
Built in ----
2,739 Square Feet Lot
$-- Zestimate®
C$--/sqft
C$-- HOA
What's special
Beautifully finishedBright open-concept layoutWelcoming foyerConvenient powder roomMain-floor laundryAmple cabinetryBreakfast bar seating
- 1 day |
- 2 |
- 0 |
Zillow last checked:
Listing updated:
Listed by:
ROYAL LEPAGE RCR REALTY
Source: TRREB,MLS®#: X13656790 Originating MLS®#: Toronto Regional Real Estate Board
Originating MLS®#: Toronto Regional Real Estate BoardFacts & features
Interior
Bedrooms & bathrooms
- Bedrooms: 4
- Bathrooms: 4
Heating
- Forced Air, Gas
Cooling
- Central Air
Features
- In-Law Suite, Primary Bedroom - Main Floor, Storage
- Basement: Finished
- Has fireplace: No
Interior area
- Living area range: 1500-2000 null
Video & virtual tour
Property
Parking
- Total spaces: 2
- Parking features: Available, Garage Door Opener
- Has garage: Yes
Features
- Stories: 2
- Pool features: None
Lot
- Size: 2,739 Square Feet
Details
- Parcel number: 341320352
Construction
Type & style
- Home type: Townhouse
- Property subtype: Townhouse
Materials
- Aluminum Siding, Brick
- Foundation: Poured Concrete
- Roof: Asphalt Shingle
Utilities & green energy
- Sewer: Sewer
Community & HOA
Location
- Region: Shelburne
Financial & listing details
- Annual tax amount: C$4,296
- Date on market: 8/10/2026
Price history
Price history is unavailable.
Public tax history
Tax history is unavailable.
Climate risks
Neighborhood: L9V
Nearby schools
GreatSchools rating
No schools nearby
We couldn't find any schools near this home.
- C$579,9004 bd3 ba-- sqft330 Stewart St, Shelburne, ON L9V3X1For Sale

- C$705,0004 bd2 ba1.7k sqft212 Barnett Dr, Shelburne, ON L9V3X1Sold
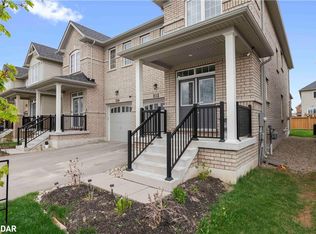
- C$649,0003 bd3 ba-- sqft202 Barnett Dr, Shelburne, ON L9V3X1For Sale

- C$605,0004 bd3 ba-- sqft160 Clark St, Shelburne, ON L9V3W9For Sale

- C$700,0003 bd3 ba1.4k sqft140 Clark St, Shelburne, ON L9V3W9Sold
- C$1,089,0007 bd6 ba-- sqft781 Gilmour Cres, Shelburne, ON L9V3X2For Sale
- C$899,9994 bd4 ba-- sqft749 Gilmour Cres, Shelburne, ON L9V3X2For Sale
- C$3,4004 bd4 ba-- sqft620 McMullen St, Shelburne, ON L9V3X5For Rent
Similar homes
- C$619,9004 bd3 ba-- sqft150 Winters Way, Shelburne, ON L9V 3Y1New Construction
 MLS ID #X13652758, CENTURY 21 GREEN REALTY INC.. TRREB
 - C$579,9004 bd3 ba-- sqft330 Stewart St, Shelburne, ON L9V 3X1For SaleMLS ID #X13485750, INTERCITY REALTY INC.. TRREB
- C$625,0003 bd2 ba-- sqft321 Owen Sound St, Shelburne, ON L9V 2W9For Sale
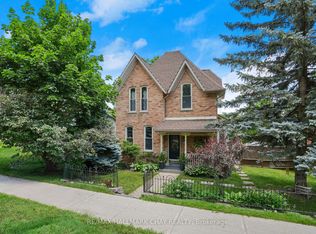 MLS ID #X13662578, RE/MAX HALLMARK CHAY REALTY. TRREB
 - C$549,9003 bd3 ba-- sqft335 Stewart St, Shelburne, ON L9V 3X1For Sale
 MLS ID #X13515618, RE/MAX GOLD REALTY INC.. TRREB
 - C$559,0003 bd3 ba-- sqft824 Cook Cres, Shelburne, ON L9V 3T9For SaleMLS ID #X13526308, REVEL REALTY INC.. TRREB
- C$599,0003 bd3 ba-- sqft166 Winters Way, Shelburne, ON L9V 3Y1For SaleMLS ID #X13209570, RE/MAX REALTRON REALTY INC.. TRREB
- C$605,0004 bd3 ba-- sqft160 Clark St, Shelburne, ON L9V 3W9For SaleMLS ID #X13475290, MARG MCCARTHY PROFESSIONAL REAL ESTATE SERVICES INC. TRREB
- C$549,0003 bd4 ba-- sqft138 Winters Way, Shelburne, ON L9V 3Y1For SaleMLS ID #X13584668, RE/MAX EXCELLENCE REAL ESTATE. TRREB
- C$649,0003 bd3 ba-- sqft202 Barnett Dr, Shelburne, ON L9V 3X1For SaleMLS ID #X13429660, CENTURY 21 PROPERTY ZONE REALTY INC.. TRREB
- C$459,9003 bd3 ba-- sqftMaple Ridge Community, Shelburne, ON L9V 2X6For SaleMLS ID #X13656602, RE/MAX REAL ESTATE CENTRE INC.. TRREB
- C$699,9005 bd3 ba-- sqft133 Fleming Way, Shelburne, ON L9V 3E5For SaleMLS ID #X13649432, RE/MAX MILLENNIUM REAL ESTATE. TRREB
- C$550,9903 bd3 ba-- sqft116 Gordon St #5, Shelburne, ON L9V 2X7New ConstructionMLS ID #X13163174, INTERCITY REALTY INC.. TRREB
- C$540,9903 bd3 ba-- sqft118 Gordon St Unit 4, Shelburne, ON L9V 2X7New ConstructionMLS ID #X13163170, INTERCITY REALTY INC.. TRREB
- C$670,0003 bd3 ba-- sqft419 Black Cherry Cres, Shelburne, ON L9V 3Y6For SaleMLS ID #X13648450, CENTURY 21 PEOPLE`S CHOICE REALTY INC.. TRREB
- C$725,0004 bd4 ba-- sqft757 Cook Cres, Shelburne, ON L9V 3V3For SaleMLS ID #X13646272, UPSTATE REALTY INC.. TRREB
- C$558,0003 bd3 ba-- sqft782 Cook Cres, Shelburne, ON L9V 3V3For SaleMLS ID #X13246132, iCloud Realty Ltd.. TRREB
- C$599,0003 bd2 ba-- sqft505 Main St E, Shelburne, ON L9V 2Z1For SaleMLS ID #X13566948, PSR. TRREB
- C$595,0003 bd2 ba-- sqft309 Pineview Gdns, Shelburne, ON L9V 3A2For SaleMLS ID #X13536596, BAY STREET GROUP INC.. TRREB
- C$579,0003 bd2 ba-- sqft152 Main St W, Shelburne, ON L9V 2X8For SaleMLS ID #X13003990, REALTY EXECUTIVES PRIORITY ONE LIMITED. TRREB
- C$839,9004 bd3 ba-- sqft18 School Rd, Shelburne, ON L9V 3P5For SaleMLS ID #X13648642, REVEL REALTY INC.. TRREB
