Built in 2020 and thoughtfully customized throughout, this contemporary 4 bedroom, 3 bathroom home offers over 2,400 sq. ft. of well designed living space that balances contemporary style with everyday functionality.The open concept main floor is designed for both family living and entertaining, featuring hardwood flooring throughout, high ceilings, oversized windows, and a spacious kitchen complete with quartz countertops, a large centre island, gas range, custom backsplash, and walkout to the backyard deck. A practical mudroom with garage access and main floor laundry adds convenience to busy households.Upstairs, you'll find four spacious bedrooms, including a generous primary suite with a walk in closet and a 5 piece ensuite featuring a double vanity, soaker tub, and oversized glass shower. The unfinished basement offers exceptional potential to create additional living space tailored to your needs.Outside, enjoy a fully fenced 41 x 189 ft. lot with a walkout to the backyard deck and mature trees, providing privacy and outdoor space that's becoming increasingly difficult to find in newer neighbourhoods.Located directly across from Centennial Hylands Elementary School and the YMCA daycare, and just minutes from shopping, parks, pickleball courts, and Shelburne's revitalized Fiddle Park, this home offers an exceptional location for growing families. Complete with a double garage, parking for four vehicles, new washer and dryer, and the included living room TV, this home is designed to grow with your family for years to come.
For sale
C$839,900
18 School Rd, Shelburne, ON L9V 3P5
4beds
3baths
Single Family Residence
Built in ----
8,192 Square Feet Lot
$-- Zestimate®
C$--/sqft
C$-- HOA
What's special
Open concept main floorHardwood flooring throughoutHigh ceilingsOversized windowsSpacious kitchenQuartz countertopsLarge centre island
- 4 days |
- 6 |
- 2 |
Zillow last checked:
Listing updated:
Listed by:
REVEL REALTY INC.
Source: TRREB,MLS®#: X13648642 Originating MLS®#: Toronto Regional Real Estate Board
Originating MLS®#: Toronto Regional Real Estate BoardFacts & features
Interior
Bedrooms & bathrooms
- Bedrooms: 4
- Bathrooms: 3
Primary bedroom
- Level: Second
- Dimensions: 5.25 x 4.01
Bedroom 2
- Level: Second
- Dimensions: 4.06 x 3.12
Bedroom 3
- Level: Second
- Dimensions: 3.65 x 4.35
Bedroom 4
- Level: Second
- Dimensions: 5.27 x 3
Dining room
- Level: Main
- Dimensions: 2.37 x 3.85
Foyer
- Level: Main
- Dimensions: 4.03 x 2.81
Kitchen
- Level: Main
- Dimensions: 6.67 x 3.85
Laundry
- Level: Main
- Dimensions: 2.41 x 3.02
Living room
- Level: Main
- Dimensions: 5.22 x 4.65
Heating
- Forced Air, Gas
Cooling
- Central Air
Appliances
- Included: Water Heater Owned
Features
- Basement: Full,Unfinished
- Has fireplace: No
Interior area
- Living area range: 2000-2500 null
Video & virtual tour
Property
Parking
- Total spaces: 4
- Parking features: Private Double, Garage Door Opener
- Has garage: Yes
Features
- Stories: 2
- Pool features: None
Lot
- Size: 8,192 Square Feet
- Features: Library, Rec./Commun.Centre, School, Fenced Yard, Rectangular Lot
Details
- Parcel number: 341290416
- Other equipment: Air Exchanger
Construction
Type & style
- Home type: SingleFamily
- Property subtype: Single Family Residence
Materials
- Brick, Vinyl Siding
- Foundation: Poured Concrete
- Roof: Shingle
Utilities & green energy
- Sewer: Sewer
Community & HOA
Location
- Region: Shelburne
Financial & listing details
- Annual tax amount: C$6,702
- Date on market: 8/7/2026
Price history
Price history is unavailable.
Public tax history
Tax history is unavailable.
Climate risks
Neighborhood: L9V
Nearby schools
GreatSchools rating
No schools nearby
We couldn't find any schools near this home.
- C$744,9004 bd3 ba-- sqft572 Simon St, Shelburne, ON L9V3P6For Sale

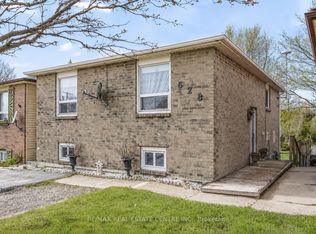
- C$1,6001 bd1 ba-- sqft628 Main St E, Shelburne, ON L9V2Z4For Rent
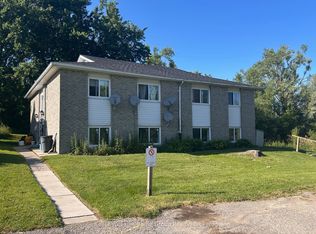
- C$1,9002 bd1 ba-- sqft520 Andrew St #1, Shelburne, ON L9V2Z1For Rent
- C$899,8004 bd4 ba-- sqft399 Rintoul Cres, Shelburne, ON L9V3C5For Sale

- C$599,0003 bd2 ba-- sqft505 Main St E, Shelburne, ON L9V2Z1For Sale
- C$1,699,9998 bd4 ba-- sqft504 Andrew St, Shelburne, ON L9V2Z1For Sale
- C$399,0003 bd1 ba-- sqft434 Main St E, Shelburne, ON L9V2Z2For Sale
- C$829,9006 bd3 ba-- sqft424 Simon St, Shelburne, ON L9V3P3For Sale
Similar homes
- C$999,9003 bd2 ba-- sqft752119 Ida St, Dundalk, ON N0C 1B0For Sale
 MLS ID #X13500156, REVEL REALTY INC.. TRREB
 - C$860,0007 bd5 ba-- sqft536 Brett St, Shelburne, ON L9V 3V5For Sale
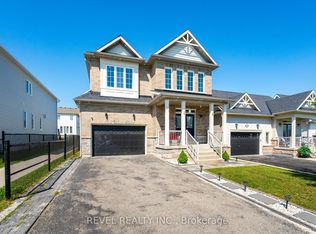 MLS ID #X13562194, REVEL REALTY INC.. TRREB
 - C$949,0003 bd2 ba-- sqft29 Saint John St, Amaranth, ON L9W 5Z2For Sale
 MLS ID #X13592430, REVEL REALTY INC.. TRREB
 - C$559,0003 bd3 ba-- sqft824 Cook Cres, Shelburne, ON L9V 3T9For Sale
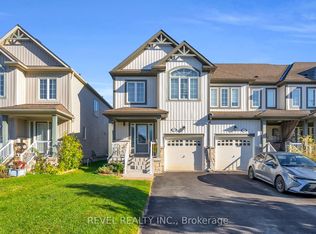 MLS ID #X13526308, REVEL REALTY INC.. TRREB
 - C$739,9002 bd3 ba-- sqft441 Greenwood St, Shelburne, ON L9V 3B1For SaleMLS ID #X13615666, REVEL REALTY INC.. TRREB
- C$950,0003 bd2 ba-- sqft1 3rd Ave, Orangeville, ON L9W 1G8For SaleMLS ID #W13586556, REVEL REALTY INC.. TRREB
- C$650,0003 bd1 ba-- sqft180118 Grey St W #9, Southgate, ON N0C 1B0For SaleMLS ID #X13586950, REVEL REALTY INC.. TRREB
- C$1,090,0003 bd3 ba-- sqft18 Peter St, Amaranth, ON L9W 5Z8For SaleMLS ID #X13608146, ROYAL LEPAGE RCR REALTY. TRREB
- C$729,9004 bd2 ba-- sqft67 Carlton Dr, Orangeville, ON L9W 2X8For SaleMLS ID #W13549518, REVEL REALTY INC.. TRREB
- C$1,099,0003 bd3 ba-- sqft7 Henry St, Orangeville, ON L9W 1R6For SaleMLS ID #W13557118, ROYAL LEPAGE RCR REALTY. TRREB
- C$824,9004 bd2 ba-- sqft93 Church St, Orangeville, ON L9W 1P3For SaleMLS ID #W13642188, iCloud Realty Ltd.. TRREB
- C$759,0003 bd2 ba-- sqft598319 2nd Line W, Mulmur, ON L9V 0B6For SaleMLS ID #X13652604, ROYAL LEPAGE RCR REALTY. TRREB
- C$959,9994 bd4 ba-- sqft260 Lisa Marie Dr, Orangeville, ON L9W 4P4For SaleMLS ID #W13649724, RE/MAX REAL ESTATE CENTRE INC.. TRREB
- C$1,199,0004 bd4 ba-- sqft118 Oak Ridge Dr, Orangeville, ON L9W 5J5For SaleMLS ID #W13527730, ROYAL LEPAGE RCR REALTY. TRREB
- C$799,9003 bd4 ba-- sqft224 Muriel St, Shelburne, ON L9V 3E4For SaleMLS ID #X13512404, ROYAL LEPAGE RCR REALTY. TRREB
- C$979,9993 bd3 ba-- sqft436 College Ave, Orangeville, ON L9W 4H2For SaleMLS ID #W13641772, RE/MAX REAL ESTATE CENTRE INC.. TRREB
- C$919,9005 bd4 ba-- sqft103 Hunter Rd, Orangeville, ON L9W 5C2For SaleMLS ID #W13520780, RE/MAX REAL ESTATE CENTRE INC.. TRREB
- C$689,0003 bd4 ba-- sqft117 Preston Dr, Orangeville, ON L9W 0C8For SaleMLS ID #W13533272, ROYAL LEPAGE RCR REALTY. TRREB
- C$689,0003 bd3 ba-- sqft172 Parkinson Cres #25, Orangeville, ON L9W 6X3For SaleMLS ID #W13636410, RE/MAX REALTY ENTERPRISES INC.. TRREB
- C$999,9994 bd3 ba-- sqft82 Spencer Ave, Orangeville, ON L9W 5H8For SaleMLS ID #W13662000, ROYAL LEPAGE RCR REALTY. TRREB
- C$699,0004 bd2 ba-- sqft146 Main St W, Shelburne, ON L9V 2X8For SaleMLS ID #X13248550, ROYAL LEPAGE RCR REALTY. TRREB
- C$824,9004 bd4 ba-- sqft39 Stoneham St, New Tecumseth, ON L9R 2E6For SaleMLS ID #N13529852, RE/MAX REAL ESTATE CENTRE INC.. TRREB
- C$929,9005 bd4 ba-- sqft234 Howard Cres, Orangeville, ON L9W 4W6For SaleMLS ID #W13019736, ROYAL LEPAGE RCR REALTY. TRREB
- C$839,0993 bd3 ba-- sqft323 Michael Dr, Orangeville, ON L9W 4P4For SaleMLS ID #W13493904, RE/MAX REAL ESTATE CENTRE INC.. TRREB
- C$829,9004 bd2 ba-- sqft20 Henderson St, Orangeville, ON L9W 5G1For SaleMLS ID #W13649210, RE/MAX REAL ESTATE CENTRE INC.. TRREB
- C$659,0002 bd1 ba-- sqft308451 Hockley Rd, Mono, ON L9W 6N4For SaleMLS ID #X13422242, ROYAL LEPAGE RCR REALTY. TRREB
- C$949,9004 bd4 ba-- sqft503 Wansbrough Way, Shelburne, ON L9V 2S6For SaleMLS ID #X13479168, Chad Harmer, Salesperson. TRREB
- C$899,0004 bd3 ba-- sqft84 Hunter Rd, Orangeville, ON L9W 5C3For SaleMLS ID #W13428592, RE/MAX REALTRON REALTY INC.. TRREB
- C$789,9003 bd1 ba-- sqft77 Zina St, Orangeville, ON L9W 1E6For SaleMLS ID #W13207758, ROYAL LEPAGE RCR REALTY. TRREB
- C$779,9003 bd1 ba-- sqft77 Mill St, Orangeville, ON L9W 2M6For SaleMLS ID #W13480102, RE/MAX REAL ESTATE CENTRE INC.. TRREB
- C$1,100,0004 bd3 ba-- sqft225 Zina St, Orangeville, ON L9W 1E9For SaleMLS ID #W13550588, ROYAL LEPAGE RCR REALTY. TRREB
- C$799,9003 bd2 ba-- sqft17 1st St, Orangeville, ON L9W 2C6For SaleMLS ID #W13531000, RE/MAX REAL ESTATE CENTRE INC.. TRREB
- C$829,9004 bd3 ba-- sqft63 Melody Ln E, Grand Valley, ON L9W 7V1For SaleMLS ID #X13153136, RE/MAX REAL ESTATE CENTRE INC.. TRREB
- C$725,0004 bd4 ba-- sqft757 Cook Cres, Shelburne, ON L9V 3V3For SaleMLS ID #X13646272, UPSTATE REALTY INC.. TRREB
- C$799,9004 bd2 ba-- sqft4193 Hogback Rd, Glencairn, ON L0M 1N0For SaleMLS ID #S13633010, RE/MAX HALLMARK CHAY REALTY. TRREB
- C$989,0003 bd3 ba-- sqft8 Lloyds Traverse Cres, Mulmur, ON L9V 3H6For SaleMLS ID #X13636444, RE/MAX HALLMARK CHAY REALTY. TRREB
- C$849,9003 bd3 ba-- sqft6 Sparrow Cres, Grand Valley, ON L9W 7P2For SaleMLS ID #X13046392, RE/MAX REAL ESTATE CENTRE INC.. TRREB
- C$650,0002 bd2 ba-- sqft402 Main St E, Shelburne, ON L9V 2Y9For SaleMLS ID #X13429364, ROYAL LEPAGE RCR REALTY. TRREB
- C$1,199,8007 bd6 ba-- sqft343 Russell St, Southgate, ON N0C 1B0For SaleMLS ID #X13645538, ROYAL LEPAGE REALTY CENTRE. TRREB
- C$1,099,0004 bd5 ba-- sqft27 Drew Brown Blvd, Orangeville, ON L9W 6Z6For SaleMLS ID #W13539166, RE/MAX REAL ESTATE CENTRE INC.. TRREB
