Welcome to this stunning detached home by Fieldgate Homes, offering approximately 3,500 sq. ft. of luxurious living space in one of Shelburne's newest and most desirable communities. Situated on a premium ravine lot with breathtaking views, this exceptional home features 6 spacious bedrooms and 5 full bathrooms, including a convenient main-floor bedroom with a private ensuite-ideal for extended family or guests.The thoughtfully designed open-concept layout boasts 9-ft ceilings on the main floor, upgraded hardwood flooring throughout, an elegant oak staircase, a cozy gas fireplace, and a chef-inspired kitchen complete with premium stainless steel appliances, a large centre island, pantry, and a spacious breakfast area overlooking the ravine.Additional highlights include a grand double-door entry, second-floor laundry, a side entrance leading to the walk-out basement offering outstanding future income or in-law suite potential, and a bright, functional floor plan designed for modern family living.Located just minutes from schools, parks, shopping, restaurants, coffee shops, LCBO, and other everyday amenities, this home combines luxury, comfort, and convenience. Includes a 7-Year Tarion Warranty. A rare opportunity to own a premium ravine property in a rapidly growing community.
For sale
C$1,145,000
363 Leanne Ln, Shelburne, ON L9V 3Y6
6beds
5baths
Single Family Residence
Built in ----
3,967 Square Feet Lot
$-- Zestimate®
C$--/sqft
C$-- HOA
What's special
Open-concept layoutUpgraded hardwood flooring throughoutElegant oak staircaseCozy gas fireplaceChef-inspired kitchenPremium stainless steel appliancesLarge centre island
- 21 days |
- 2 |
- 0 |
Zillow last checked:
Listing updated:
Listed by:
RE/MAX GOLD REALTY INC.
Source: TRREB,MLS®#: X13533002 Originating MLS®#: Toronto Regional Real Estate Board
Originating MLS®#: Toronto Regional Real Estate BoardFacts & features
Interior
Bedrooms & bathrooms
- Bedrooms: 6
- Bathrooms: 5
Heating
- Forced Air, Gas
Cooling
- Central Air
Features
- None
- Basement: Full,Walk-Out Access
- Has fireplace: Yes
Interior area
- Living area range: 3000-3500 null
Property
Parking
- Total spaces: 4
- Parking features: Garage
- Has garage: Yes
Features
- Stories: 2
- Pool features: None
Lot
- Size: 3,967 Square Feet
Details
- Parcel number: 341280180
Construction
Type & style
- Home type: SingleFamily
- Property subtype: Single Family Residence
Materials
- Brick
- Foundation: Unknown
- Roof: Unknown
Utilities & green energy
- Sewer: Sewer
Community & HOA
Location
- Region: Shelburne
Financial & listing details
- Annual tax amount: C$7,670
- Date on market: 7/7/2026
RE/MAX GOLD REALTY INC.
RE/MAX GOLD REALTY INC.
By pressing Contact Agent, you agree that the real estate professional identified above may call/text you about your search, which may involve use of automated means and pre-recorded/artificial voices. You don't need to consent as a condition of buying any property, goods, or services. Message/data rates may apply. You also agree to our Terms of Use. Zillow does not endorse any real estate professionals. We may share information about your recent and future site activity with your agent to help them understand what you're looking for in a home.
Price history
Price history is unavailable.
Public tax history
Tax history is unavailable.
Climate risks
Neighborhood: L9V
Nearby schools
GreatSchools rating
No schools nearby
We couldn't find any schools near this home.
- C$1,128,0006 bd5 ba-- sqft380 Leanne Ln, Shelburne, ON L9V3Y6For Sale
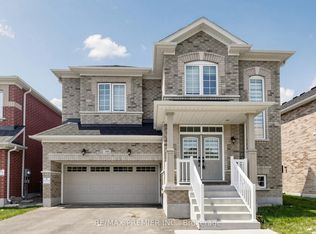
- C$849,0004 bd4 ba-- sqft285 Chippewa Ave, Shelburne, ON L9V3Y2For Sale

- C$899,0006 bd6 ba-- sqft188 Limestone Ln, Shelburne, ON L9V3Y3For Sale

- C$799,9005 bd5 ba2.4k sqft525 Red Elm Rd, Shelburne, ON L6V3Y5For Sale
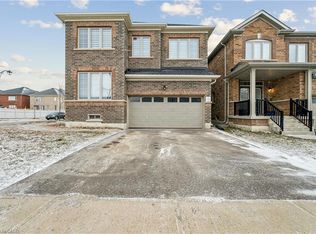
- C$765,0003 bd3 ba-- sqft679 Anishinaabe Dr, Shelburne, ON L9V3Y5For Sale
- C$879,0005 bd4 ba-- sqft164 Limestone Ln, Shelburne, ON L9V3Y3For Sale
- C$685,0003 bd3 ba-- sqft419 Black Cherry Cres, Shelburne, ON L9V3Y6For Sale
- C$999,9005 bd4 ba-- sqft250 Chippewa Ave, Shelburne, ON L9V3Y3For Sale
Similar homes
- C$1,128,0006 bd5 ba-- sqft380 Leanne Ln, Shelburne, ON L9V 3Y6For SaleMLS ID #X13604918, RE/MAX PREMIER INC.. TRREB
- C$1,099,9006 bd6 ba-- sqft226 Chippewa Ave, Shelburne, ON L9V 3Y3For Sale
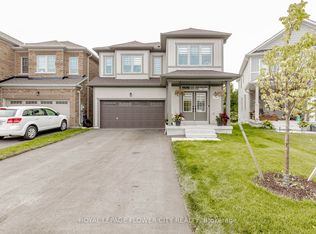 MLS ID #X13191312, ROYAL LEPAGE FLOWER CITY REALTY. TRREB
 - C$999,9005 bd4 ba-- sqft250 Chippewa Ave, Shelburne, ON L9V 3Y3For Sale
 MLS ID #X13575416, RE/MAX REALTY SPECIALISTS INC.. TRREB
 - C$960,0006 bd4 ba-- sqft663 Anishinaabe Dr, Shelburne, ON L9V 3Y5For Sale
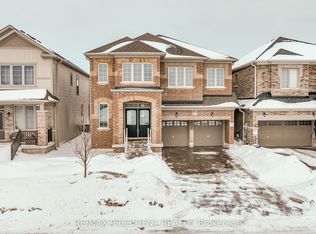 MLS ID #X13121522, CENTURY 21 PRESIDENT REALTY INC.. TRREB
 - C$899,0006 bd6 ba-- sqft188 Limestone Ln, Shelburne, ON L9V 3Y3For SaleMLS ID #X13442910, SUTTON GROUP - SUMMIT REALTY INC.. TRREB
- C$879,0005 bd4 ba-- sqft164 Limestone Ln, Shelburne, ON L9V 3Y3For SaleMLS ID #X13116656, CENTURY 21 PROPERTY ZONE REALTY INC.. TRREB
- C$1,089,0007 bd6 ba-- sqft781 Gilmour Cres, Shelburne, ON L9V 3X2For SaleMLS ID #X13427608, RE/MAX GOLD REALTY INC.. TRREB
- C$899,9004 bd4 ba-- sqft124 Limestone Ln, Shelburne, ON L9V 3Y4For SaleMLS ID #X13166676, RE/MAX GOLD REALTY INC.. TRREB
- C$899,0004 bd4 ba-- sqft602 Hammond St, Shelburne, ON L9V 2S8For SaleMLS ID #X13550858, HOMELIFE MAPLE LEAF REALTY LTD.. TRREB
- C$829,9008 bd4 ba-- sqft125 Morden Dr, Shelburne, ON L9V 3S4For SaleMLS ID #X13546494, Royal LePage RCR Realty. TRREB
- C$799,0008 bd5 ba-- sqft112 Morden Dr, Shelburne, ON L9V 3S4For SaleMLS ID #X13535220, RE/MAX WEST REALTY INC.. TRREB
- C$765,0003 bd3 ba-- sqft679 Anishinaabe Dr, Shelburne, ON L9V 3Y5For SaleMLS ID #X13131500, The Realty Bulls. TRREB
- C$1,199,9994 bd3 ba-- sqft3163 County Road 50 Rd, Adjala Tosorontio, ON L0G 1L0For SaleMLS ID #N13612654, RE/MAX GOLD REALTY INC.. TRREB
- C$1,349,9005 bd3 ba-- sqft14 Devonleigh Dr, Amaranth, ON L9V 3J3For SaleMLS ID #X13417326, RE/MAX REALTY SPECIALISTS INC.. TRREB
- C$799,9903 bd4 ba-- sqft148 Limestone Ln, Shelburne, ON L9V 3Y3For SaleMLS ID #X12543340, RE/MAX GOLD REALTY INC.. TRREB
- C$899,9994 bd4 ba-- sqft749 Gilmour Cres, Shelburne, ON L9V 3X2For SaleMLS ID #X13512716, RE/MAX REAL ESTATE CENTRE INC.. TRREB
- C$899,0004 bd4 ba-- sqft181 Johnson Dr, Shelburne, ON L9V 3V7For SaleMLS ID #X13159720, THE FORTUNE REALTY. TRREB
- C$1,079,9996 bd6 ba-- sqft161 Shephard Ave, New Tecumseth, ON L9R 0J9For SaleMLS ID #N13604648, RE/MAX GOLD REALTY INC.. TRREB
- C$1,299,8006 bd5 ba-- sqft19 Hackett St, New Tecumseth, ON L9R 0G9For SaleMLS ID #N13606066, ROYAL LEPAGE IGNITE REALTY. TRREB
- C$649,0003 bd3 ba-- sqft202 Barnett Dr, Shelburne, ON L9V 3X1For SaleMLS ID #X13429660, CENTURY 21 PROPERTY ZONE REALTY INC.. TRREB
