Welcome to this exceptional upgraded 5+1 bedroom, 5 bathroom detached home in one of Shelburne's newest neighbourhoods. Situated on a premium wider lot with 8 feet of separation on one side, this beautifully designed home is filled with natural light through expansive main floor windows and showcases over $120,000 in builder upgrades throughout. The thoughtfully designed main floor features hardwood flooring and oversized upgraded ceramic tile, a spacious family room with a cozy gas fireplace, a formal dining room, and a versatile main floor bedroom complete with its own private ensuite washroom-ideal for extended family, guests, or multi-generational living. A convenient main floor powder room adds everyday functionality. The gourmet-inspired kitchen offers upgraded finishes, a breakfast bar, and a servery, making it perfect for entertaining and family gatherings. Upstairs, the spacious primary suite features a luxurious ensuite with double sinks, a soaker tub, and a separate glass-enclosed shower. Additional highlights include second-floor laundry, direct access to the home from the garage, and a separate side entrance leading to the basement, providing excellent potential for an in-law suite or future income-generating space. Ideally located just minutes from schools, parks, shopping, and everyday amenities, this impressive home combines space, style, comfort, and exceptional versatility for today's modern family.
For sale
C$1,128,000
380 Leanne Ln, Shelburne, ON L9V 3Y6
6beds
5baths
Single Family Residence
Built in ----
5,500 Square Feet Lot
$-- Zestimate®
C$--/sqft
C$-- HOA
What's special
Hardwood flooringOversized upgraded ceramic tileFormal dining roomMain floor powder roomBreakfast barEnsuite with double sinksSoaker tub
- 9 days |
- 4 |
- 0 |
Zillow last checked:
Listing updated:
Listed by:
RE/MAX PREMIER INC.
Source: TRREB,MLS®#: X13604918 Originating MLS®#: Toronto Regional Real Estate Board
Originating MLS®#: Toronto Regional Real Estate BoardFacts & features
Interior
Bedrooms & bathrooms
- Bedrooms: 6
- Bathrooms: 5
Primary bedroom
- Level: Second
- Dimensions: 5.49 x 3.66
Bedroom
- Level: Main
- Dimensions: 3.05 x 2.74
Bedroom 2
- Level: Second
- Dimensions: 3.66 x 3.12
Bedroom 3
- Level: Second
- Dimensions: 4.7 x 3.05
Bedroom 4
- Level: Second
- Dimensions: 3.17 x 3
Bedroom 5
- Level: Second
- Dimensions: 3.56 x 3.17
Other
- Level: Main
- Dimensions: 5.13 x 6.2
Breakfast
- Level: Main
- Dimensions: 3.81 x 3.05
Dining room
- Level: Main
- Dimensions: 4.34 x 4.37
Family room
- Level: Main
- Dimensions: 5.18 x 3.66
Kitchen
- Level: Main
- Dimensions: 3.96 x 3.48
Loft
- Level: Second
- Dimensions: 2.67 x 4.09
Heating
- Forced Air, Gas
Cooling
- Central Air
Features
- In-Law Capability, In-Law Suite
- Basement: Unfinished
- Has fireplace: Yes
Interior area
- Living area range: 3000-3500 null
Property
Parking
- Total spaces: 4
- Parking features: Available
- Has garage: Yes
Features
- Stories: 2
- Pool features: None
Lot
- Size: 5,500 Square Feet
Details
- Parcel number: 341280259
Construction
Type & style
- Home type: SingleFamily
- Property subtype: Single Family Residence
Materials
- Brick
- Foundation: Concrete
- Roof: Asphalt Shingle
Utilities & green energy
- Sewer: Sewer
Community & HOA
Location
- Region: Shelburne
Financial & listing details
- Annual tax amount: C$6,943
- Date on market: 7/24/2026
RE/MAX PREMIER INC.
RE/MAX PREMIER INC.
By pressing Contact Agent, you agree that the real estate professional identified above may call/text you about your search, which may involve use of automated means and pre-recorded/artificial voices. You don't need to consent as a condition of buying any property, goods, or services. Message/data rates may apply. You also agree to our Terms of Use. Zillow does not endorse any real estate professionals. We may share information about your recent and future site activity with your agent to help them understand what you're looking for in a home.
Price history
Price history is unavailable.
Public tax history
Tax history is unavailable.
Climate risks
Neighborhood: L9V
Getting around
13 / 100
Car-DependentNearby schools
GreatSchools rating
No schools nearby
We couldn't find any schools near this home.
- C$1,145,0006 bd5 ba-- sqft363 Leanne Ln, Shelburne, ON L9V3Y6For Sale

- C$899,0006 bd6 ba-- sqft188 Limestone Ln, Shelburne, ON L9V3Y3For Sale

- C$799,9005 bd5 ba2.4k sqft525 Red Elm Rd, Shelburne, ON L6V3Y5For Sale
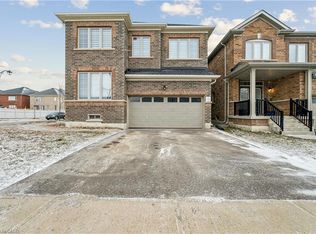
- C$765,0003 bd3 ba-- sqft679 Anishinaabe Dr, Shelburne, ON L9V3Y5For Sale

- C$849,0004 bd4 ba-- sqft285 Chippewa Ave, Shelburne, ON L9V3Y2For Sale
- C$685,0003 bd3 ba-- sqft419 Black Cherry Cres, Shelburne, ON L9V3Y6For Sale
- C$879,0005 bd4 ba-- sqft164 Limestone Ln, Shelburne, ON L9V3Y3For Sale
- C$960,0006 bd4 ba-- sqft663 Anishinaabe Dr, Shelburne, ON L9V3Y5For Sale
Similar homes
- C$1,099,9006 bd6 ba-- sqft226 Chippewa Ave, Shelburne, ON L9V 3Y3For Sale
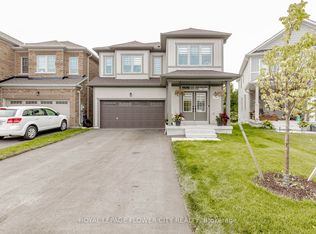 MLS ID #X13191312, ROYAL LEPAGE FLOWER CITY REALTY. TRREB
 - C$999,9005 bd4 ba-- sqft250 Chippewa Ave, Shelburne, ON L9V 3Y3For Sale
 MLS ID #X13575416, RE/MAX REALTY SPECIALISTS INC.. TRREB
 - C$960,0006 bd4 ba-- sqft663 Anishinaabe Dr, Shelburne, ON L9V 3Y5For Sale
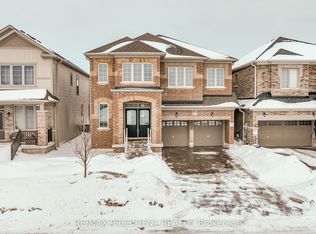 MLS ID #X13121522, CENTURY 21 PRESIDENT REALTY INC.. TRREB
 - C$799,9995 bd4 ba-- sqft666 Hammond St, Shelburne, ON L9V 3S2For Sale
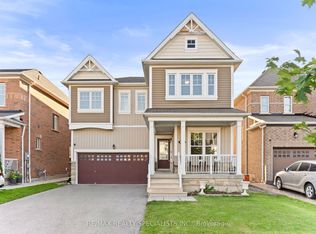 MLS ID #X13615840, RE/MAX REALTY SPECIALISTS INC.. TRREB
 - C$899,0006 bd6 ba-- sqft188 Limestone Ln, Shelburne, ON L9V 3Y3For SaleMLS ID #X13442910, SUTTON GROUP - SUMMIT REALTY INC.. TRREB
- C$1,089,0007 bd6 ba-- sqft781 Gilmour Cres, Shelburne, ON L9V 3X2For SaleMLS ID #X13427608, RE/MAX GOLD REALTY INC.. TRREB
- C$879,0005 bd4 ba-- sqft164 Limestone Ln, Shelburne, ON L9V 3Y3For SaleMLS ID #X13116656, CENTURY 21 PROPERTY ZONE REALTY INC.. TRREB
- C$914,9004 bd3 ba-- sqft464 Black Cherry Cres, Shelburne, ON L9V 3Y7For SaleMLS ID #X13410918, GROENENBERG, ROLAND . TRREB
- C$899,9004 bd4 ba-- sqft124 Limestone Ln, Shelburne, ON L9V 3Y4For SaleMLS ID #X13166676, RE/MAX GOLD REALTY INC.. TRREB
- C$879,9004 bd4 ba-- sqft129 Morden Dr, Shelburne, ON L9V 3S4For SaleMLS ID #X13520504, RE/MAX EXCELLENCE REAL ESTATE. TRREB
- C$829,9008 bd4 ba-- sqft125 Morden Dr, Shelburne, ON L9V 3S4For SaleMLS ID #X13546494, Royal LePage RCR Realty. TRREB
- C$899,8004 bd4 ba-- sqft399 Rintoul Cres, Shelburne, ON L9V 3C5For SaleMLS ID #X13214694, ROYAL LEPAGE RCR REALTY. TRREB
- C$1,499,9006 bd5 ba-- sqft8 Prentis Ct, Melancthon, ON L9V 3M9New ConstructionMLS ID #X13619588, iCloud Realty Ltd.. TRREB
- C$1,199,9994 bd3 ba-- sqft3163 County Road 50 Rd, Adjala Tosorontio, ON L0G 1L0For SaleMLS ID #N13612654, RE/MAX GOLD REALTY INC.. TRREB
- C$899,9994 bd4 ba-- sqft749 Gilmour Cres, Shelburne, ON L9V 3X2For SaleMLS ID #X13512716, RE/MAX REAL ESTATE CENTRE INC.. TRREB
- C$999,9006 bd6 ba-- sqft161 Shephard Ave, New Tecumseth, ON L9R 0J9For SaleMLS ID #N13629080, RE/MAX GOLD REALTY INC.. TRREB
- C$1,149,0007 bd5 ba-- sqft11 Jones St, New Tecumseth, ON L9R 0C1For SaleMLS ID #N13608238, RE/MAX GOLD REALTY INC.. TRREB
- C$1,139,0004 bd4 ba-- sqft26 Hummingbird Grv, Adjala Tosorontio, ON L0G 1W0New ConstructionMLS ID #N13587604, ROYAL LEPAGE FLOWER CITY REALTY. TRREB
- C$1,290,0005 bd3 ba-- sqft19139 Heart Lake Rd, Caledon, ON L7K 2A6For SaleMLS ID #W13545594, RE/MAX GOLD REALTY INC.. TRREB
- C$1,149,9004 bd3 ba-- sqft23 Clarke Ave, Orangeville, ON L9W 1J5For SaleMLS ID #W13534286, RE/MAX REAL ESTATE CENTRE INC.. TRREB
