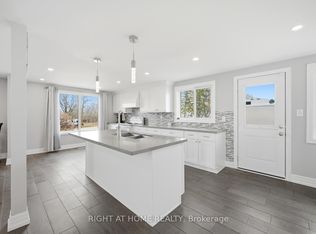
This is your chance to experience the charm of country community living in this beautifully maintained all-brick bungalow with a walkout basement, perfectly situated on a spacious corner lot in the heart of the quaint hamlet of Loretto. Offering 3 bedrooms, a 2-car garage, and a warm small-town setting, this home blends comfort, functionality, and timeless appeal.The main level features a bright and spacious living and dining area with hardwood floors throughout, creating a warm and inviting atmosphere. The separate kitchen offers a functional eat-in layout overlooking the backyard, with a sliding door walkout to the deck - ideal for everyday living and entertaining. The generous primary bedroom includes a large closet and semi-ensuite access to the 4-piece bathroom with a new vanity, while two additional well-sized bedrooms complete the main floor.The lower level provides excellent additional living space with a large rec room featuring a walkout to the backyard, a 3-piece bathroom, separate kitchen area, laundry, tile floors throughout, ample storage, and direct access to the garage through a separate entrance. With its flexible layout, the lower level offers excellent potential for an in-law suite or basement apartment.Outside, the property is surrounded by mature trees and thoughtfully landscaped gardens filled with flowers and herbs, all set on an impressive lot with over 100 feet of frontage and approximately 204 feet of depth, one of the largest lots on Joseph. A paved double driveway adds to the home's curb appeal and practicality.Move in and enjoy as-is, or update and personalize the space to suit your style over time. This is a wonderful opportunity to become part of the welcoming Loretto community.
For sale
C$899,999
24 Joseph St, Adjala Tosorontio, ON L0G 1L0
3beds
2baths
Single Family Residence
Built in ----
0.36 Acres Lot
$-- Zestimate®
C$--/sqft
C$-- HOA
What's special
- 14 hours
- 1
- 0
Zillow last checked:
Listing updated:
Listed by:
RIGHT AT HOME REALTY INC.
Source: TRREB,MLS®#: N13763548 Originating MLS®#: Toronto Regional Real Estate Board
Originating MLS®#: Toronto Regional Real Estate BoardFacts & features
Interior
Bedrooms & bathrooms
- Bedrooms: 3
- Bathrooms: 2
Primary bedroom
- Level: Main
- Dimensions: 4.34 x 3.42
Bedroom 2
- Level: Main
- Dimensions: 3.34 x 3.65
Bedroom 3
- Level: Main
- Dimensions: 3.14 x 3.65
Dining room
- Level: Main
- Dimensions: 3.05 x 3.41
Kitchen
- Level: Main
- Dimensions: 5.38 x 3.42
Kitchen
- Level: Basement
- Dimensions: 9.11 x 3.42
Living room
- Level: Main
- Dimensions: 5.24 x 3.5
Recreation
- Level: Basement
- Dimensions: 11.91 x 8.17
Heating
- Forced Air, Gas
Cooling
- Central Air
Features
- Central Vacuum, In-Law Capability, Primary Bedroom - Main Floor
- Flooring: Carpet Free
- Basement: Finished with Walk-Out,Full
- Has fireplace: No
Interior area
- Living area range: 1100-1500 null
Video & virtual tour
Property
Parking
- Total spaces: 6
- Parking features: Inside Entrance
- Has garage: Yes
Features
- Patio & porch: Deck, Porch
- Exterior features: Landscaped
- Pool features: None
Lot
- Size: 0.36 Acres
- Features: School Bus Route, Park, Fenced Yard, Rectangular Lot
Details
- Additional structures: Fence - Full
- Parcel number: 581790112
Construction
Type & style
- Home type: SingleFamily
- Architectural style: Bungalow
- Property subtype: Single Family Residence
Materials
- Brick
- Foundation: Concrete Block
- Roof: Asphalt Shingle
Utilities & green energy
- Sewer: Septic
Community & HOA
Community
- Security: Security System
Location
- Region: Adjala Tosorontio
Financial & listing details
- Annual tax amount: C$4,526
- Date on market: 9/9/2026
Price history
Price history is unavailable.
Public tax history
Tax history is unavailable.
Climate risks
Neighborhood: L0G
Nearby schools
GreatSchools rating
No schools nearby
We couldn't find any schools near this home.

Similar homes
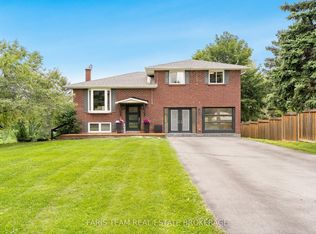
- C$973,5003 bd1 ba-- sqft4244 4th Line, Bradford West Gwillimbury, ON L3Z 0Y7For Sale
 MLS ID #N13758718, ROYAL LEPAGE RCR REALTY. TRREB
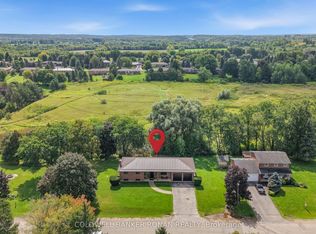
 - C$1,049,9004 bd2 ba-- sqft6497 6th Line, New Tecumseth, ON L0G 1W0For Sale
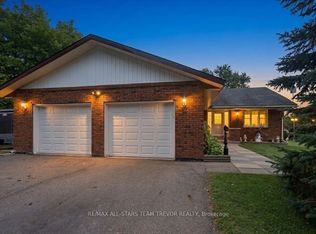 MLS ID #N13723218, RE/MAX ALL-STARS TEAM TREVOR REALTY. TRREB
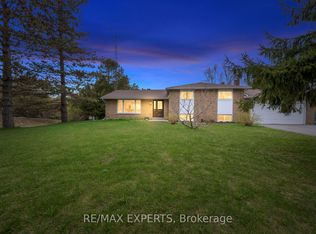
 - C$869,0004 bd3 ba-- sqft5885 7th Line, New Tecumseth, ON L0G 1A0For Sale
 MLS ID #N13653484, RIGHT AT HOME REALTY INC.. TRREB
 - C$949,9004 bd3 ba-- sqft6976 2nd Line, New Tecumseth, ON L0G 1W0For Sale
 MLS ID #N13535112, COLDWELL BANKER RONAN REALTY. TRREB
