Welcome to this exceptional, fully renovated 3-bedroom, 2-bathroom home in the heart of Beeton, situated on the highly desirable Centre Street. Thoughtfully designed with a blend of luxury, comfort, and functionality, this home is truly move-in ready and filled with impressive upgrades.The main floor offers a bright, open-concept layout with soaring vaulted ceilings and an inviting living space. The custom kitchen is the heart of the home, featuring high-end appliances, custom cabinetry, a generous eat-in island, dedicated dining area, coffee bar, and skylight. The adjoining living room showcases a beautiful custom feature wall with a built-in fireplace and TV insert. A convenient mudroom connects the home to both the garage and backyard and features heated flooring for added comfort. Heated floors are also found in both bathrooms, making everyday living especially cozy during the colder months. A Nest thermostat provides convenient control of your home's temperature. The finished basement provides additional living and entertaining space, complete with custom cabinetry, a striking granite feature wall with built-in TV and gas fireplace, and a custom marble wet bar with granite accents. Large crawl space providing excellent storage capacity. Step outside and discover your own private backyard oasis. The spacious patio is perfect for entertaining, while the hot tub, installed in 2022, offers the perfect place to unwind. A putting green is tucked into the corner of the yard for added fun, and the large BBQ overhang allows you to enjoy outdoor cooking in any weather. A natural gas BBQ hookup means no more worrying about propane tanks. The property also includes a generator for added peace of mind. Air conditioning unit installed in 2025.
For sale
C$899,900
214 Centre St N, New Tecumseth, ON L0G 1A0
3beds
2baths
Single Family Residence
Built in ----
7,223 Square Feet Lot
$-- Zestimate®
C$--/sqft
C$-- HOA
What's special
Bright open-concept layoutSoaring vaulted ceilingsInviting living spaceCustom kitchenHigh-end appliancesCustom cabinetryGenerous eat-in island
- 1 hour |
- 0 |
- 0 |
Zillow last checked:
Listing updated:
Listed by:
SUTTON GROUP-ADMIRAL REALTY INC.
Source: TRREB,MLS®#: N13665830 Originating MLS®#: Toronto Regional Real Estate Board
Originating MLS®#: Toronto Regional Real Estate BoardFacts & features
Interior
Bedrooms & bathrooms
- Bedrooms: 3
- Bathrooms: 2
Primary bedroom
- Level: Upper
- Dimensions: 3.08 x 3.93
Bedroom 2
- Level: Upper
- Dimensions: 4.08 x 2
Bedroom 3
- Level: Upper
- Dimensions: 2.86 x 2.86
Bathroom
- Level: Upper
- Dimensions: 2.58 x 2.74
Bathroom
- Level: Basement
- Dimensions: 2.32 x 1.89
Dining room
- Level: Main
- Dimensions: 2.39 x 3.09
Kitchen
- Level: Main
- Dimensions: 4.15 x 4.85
Living room
- Level: Main
- Dimensions: 5.25 x 3.75
Mud room
- Level: Main
- Dimensions: 1.84 x 3.05
Recreation
- Level: Basement
- Dimensions: 5.71 x 4.76
Heating
- Forced Air, Gas
Cooling
- Central Air
Appliances
- Included: Bar Fridge
Features
- Basement: Finished
- Has fireplace: Yes
Interior area
- Living area range: 1100-1500 null
Property
Parking
- Total spaces: 7
- Parking features: Private Double, Garage Door Opener
- Has garage: Yes
Features
- Pool features: None
Lot
- Size: 7,223 Square Feet
Details
- Parcel number: 589330006
- Other equipment: Generator - Full
Construction
Type & style
- Home type: SingleFamily
- Property subtype: Single Family Residence
Materials
- Aluminum Siding, Brick
- Foundation: Concrete
- Roof: Shingle
Utilities & green energy
- Sewer: Sewer
Community & HOA
Location
- Region: New Tecumseth
Financial & listing details
- Annual tax amount: C$4,189
- Date on market: 8/12/2026
Price history
Price history is unavailable.
Public tax history
Tax history is unavailable.
Climate risks
Neighborhood: Beeton
Nearby schools
GreatSchools rating
No schools nearby
We couldn't find any schools near this home.
- C$769,0003 bd2 ba-- sqft11 2nd St, New Tecumseth, ON L0G1A0For Sale

- C$--3 bd2 ba1.7k sqft5 Hammond Cres #1, New Tecumseth, ON L0G1A0Off Market
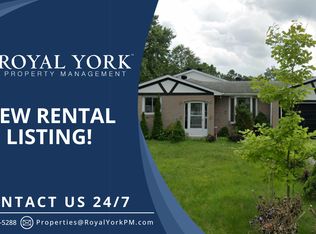
- C$995,0004 bd2 ba-- sqft7 Crawford Cir, New Tecumseth, ON L0G1A0For Sale

- C$149,9901 sqft15 English Dr, New Tecumseth, ON L0G1A0Lot/Land

- C$799,9993 bd3 ba-- sqft58 Carleton Trl, New Tecumseth, ON L0G1A0For Sale
- C$969,0005 bd4 ba-- sqft32 Carleton Trl, New Tecumseth, ON L0G1A0For Sale
- C$2,4502 bd1 ba-- sqft24 Coburn Cres, New Tecumseth, ON L0G1A0For Rent
- C$765,0004 bd2 ba-- sqft311 Centre St N, New Tecumseth, ON L0G1A0For Sale
Similar homes
- C$884,9003 bd2 ba-- sqft83 Centre St N, New Tecumseth, ON L0G 1A0For Sale
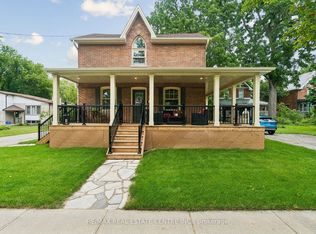 MLS ID #N13599230, RE/MAX REAL ESTATE CENTRE INC.. TRREB
 - C$729,9003 bd2 ba-- sqft92 Daniele Ave N, New Tecumseth, ON L0G 1A0For Sale
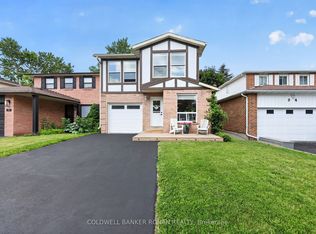 MLS ID #N13516702, COLDWELL BANKER RONAN REALTY. TRREB
 - C$989,0005 bd3 ba-- sqft10 Catherine St, Adjala Tosorontio, ON L0G 1L0For Sale
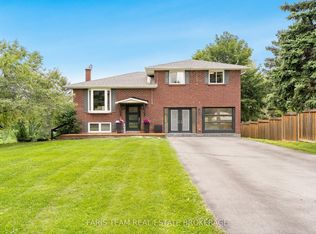 MLS ID #N13666146, FARIS TEAM REAL ESTATE. TRREB
 - C$929,0003 bd3 ba-- sqft3 John St, Adjala Tosorontio, ON L0G 1L0For Sale
 MLS ID #N13630048, RE/MAX HALLMARK CHAY REALTY. TRREB
 - C$899,9003 bd4 ba-- sqft40 Via Amici, New Tecumseth, ON L9R 2B4For SaleMLS ID #N13643176, MAIN STREET REALTY LTD.. TRREB
- C$874,9004 bd4 ba-- sqft36 McMulkin St, New Tecumseth, ON L9R 0A9For SaleMLS ID #N13620476, CENTURY 21 HERITAGE GROUP LTD.. TRREB
- C$949,0004 bd2 ba-- sqft8 Cardwell Ct, Adjala Tosorontio, ON L0G 1W0For SaleMLS ID #N13586584, ONE PERCENT REALTY LTD.. TRREB
- C$849,9995 bd3 ba-- sqft21 Owens Rd, New Tecumseth, ON L9R 0T3For SaleMLS ID #N13608972, HOMELIFE/MIRACLE REALTY LTD. TRREB
- C$1,149,0003 bd2 ba-- sqft15 Park Rd, Bradford West Gwillimbury, ON L3Z 4N1For SaleMLS ID #N13646930, RE/MAX REALTRON REALTY INC.. TRREB
- C$889,9005 bd4 ba-- sqft19 Smith St, New Tecumseth, ON L9R 1Z8For SaleMLS ID #N13500534, RE/MAX HALLMARK CHAY REALTY. TRREB
- C$999,9994 bd4 ba-- sqft7329 County Road 14, Adjala Tosorontio, ON L0G 1W0For SaleMLS ID #N13642054, RIGHT AT HOME REALTY INC.. TRREB
- C$1,020,0003 bd2 ba-- sqft107 Orchard Heights Blvd, Aurora, ON L4G 2Z8For SaleMLS ID #N13658532, REMAX YOUR COMMUNITY REALTY. TRREB
- C$879,0004 bd2 ba-- sqft383 Sandford St, Newmarket, ON L3Y 4S5For SaleMLS ID #N13647774, RE/MAX REALTRON REALTY INC.. TRREB
- C$889,7143 bd1 ba-- sqft29 Jamieson Dr, Adjala Tosorontio, ON L0N 1R0For SaleMLS ID #N13582574, INTERNATIONAL REALTY FIRM, INC.. TRREB
- C$1,059,9004 bd3 ba-- sqft278 Carlisle St, Newmarket, ON L3Y 6C1For SaleMLS ID #N13658758, RE/MAX HALLMARK CHAY REALTY. TRREB
- C$789,0005 bd4 ba-- sqft25 George St, New Tecumseth, ON L9R 1M7For SaleMLS ID #N13529758, RE/MAX COMMUNITY REALTY INC.. TRREB
- C$1,050,0004 bd3 ba-- sqft7697 County Road 56, Essa, ON L0M 1T0For SaleMLS ID #N13634028, FARIS TEAM REAL ESTATE. TRREB
- C$759,9995 bd2 ba-- sqft94 Back St, Bradford West Gwillimbury, ON L3Z 1W7For SaleMLS ID #N13651666, KELLER WILLIAMS EXPERIENCE REALTY. TRREB
- C$899,0004 bd4 ba-- sqft38 Briar Gate Way, New Tecumseth, ON L9R 2A4For SaleMLS ID #N13085096, ROYAL HERITAGE REALTY LTD.. TRREB
- C$999,0006 bd4 ba-- sqft89 Batson Dr, Aurora, ON L4G 3R2For SaleMLS ID #N13666594, ROYAL LEPAGE SIGNATURE REALTY. TRREB
