Welcome to this stunning all-brick modern design built home, offering 3,308 sq. ft. of thoughtfully designed living space. This home features a walk-out basement, providing endless potential for future customization.The spacious open-concept main floor is perfect for both comfortable living and entertaining. Enjoy a bright and airy atmosphere with high 10 foot ceilings on the main, rich herringbone hardwood flooring throughout, and a charming layout that flows the space with natural light. The chef-inspired kitchen is a standout, boasting elegant quartz countertops, an extended breakfast bar, and tall upper cabinetry-ideal for both meal preparation and storage - overlooking a floor-to-ceiling feature fireplace wall, custom millwork, and an impressive 18' window wall commanding a view of the landscaped backyard. Upstairs, a one of a kind mono-beam staircase with floor to ceiling glass railings leads to three generously sized bedrooms, all with ensuites, perfect for growing families or guests. Located in a boutique enclave of historic neighbourhood in the heart of Tottenham, this renovated estate is nearly completed. Enjoy convenient access to Hwy's and local amenities of town. There's still time to select your interior finishes, allowing you to personalize your home to suit your style. Discover unparalleled luxury inside!
New construction
C$1,498,000
59 Walkem Dr, New Tecumseth, ON L0G 1W0
3beds
4baths
Single Family Residence
Built in ----
0 Square Feet Lot
$-- Zestimate®
C$--/sqft
C$-- HOA
What's special
Walk-out basementSpacious open-concept main floorBright and airy atmosphereChef-inspired kitchenElegant quartz countertopsExtended breakfast barTall upper cabinetry
- 20 days |
- 5 |
- 0 |
Zillow last checked:
Listing updated:
Listed by:
COLDWELL BANKER RONAN REALTY
Source: TRREB,MLS®#: N13585084 Originating MLS®#: Toronto Regional Real Estate Board
Originating MLS®#: Toronto Regional Real Estate BoardFacts & features
Interior
Bedrooms & bathrooms
- Bedrooms: 3
- Bathrooms: 4
Primary bedroom
- Level: Second
- Dimensions: 5.18 x 4.6
Bedroom 2
- Level: Second
- Dimensions: 4.45 x 3.99
Bedroom 3
- Level: Second
- Dimensions: 4.29 x 3.26
Dining room
- Level: Main
- Dimensions: 5.19 x 4.75
Kitchen
- Level: Main
- Dimensions: 5.57 x 5.27
Laundry
- Level: Second
Living room
- Level: Main
- Dimensions: 6.27 x 5.57
Office
- Level: Main
- Dimensions: 3.41 x 3.04
Other
- Level: Main
Heating
- Forced Air, Gas
Cooling
- Central Air
Appliances
- Included: Built-In Oven, Water Heater, Water Heater Owned
Features
- ERV/HRV, Floor Drain, In-Law Capability, Storage, Upgraded Insulation
- Flooring: Carpet Free
- Basement: Separate Entrance
- Has fireplace: Yes
- Fireplace features: Electric
Interior area
- Living area range: 3000-3500 null
Video & virtual tour
Property
Parking
- Total spaces: 3
- Parking features: Private, Garage Door Opener
- Has garage: Yes
Features
- Stories: 2
- Patio & porch: Deck, Patio, Porch
- Exterior features: Landscaped, Lighting
- Pool features: None
- Waterfront features: None
Lot
- Size: 0 Square Feet
- Features: Park, Place Of Worship, Rec./Commun.Centre, School, Rectangular Lot
Details
- Parcel number: 581700516
- Other equipment: Sewage Pump, Sump Pump
Construction
Type & style
- Home type: SingleFamily
- Property subtype: Single Family Residence
Materials
- Brick, Brick Veneer
- Foundation: Concrete Block, Post & Pad, Poured Concrete, Slab, Wood, Wood Frame
- Roof: Asphalt Shingle
Condition
- New construction: Yes
Utilities & green energy
- Sewer: Sewer
Community & HOA
Location
- Region: New Tecumseth
Financial & listing details
- Annual tax amount: C$3,229
- Date on market: 7/20/2026
C
COLDWELL BANKER RONAN REALTY
By pressing Contact Agent, you agree that the real estate professional identified above may call/text you about your search, which may involve use of automated means and pre-recorded/artificial voices. You don't need to consent as a condition of buying any property, goods, or services. Message/data rates may apply. You also agree to our Terms of Use. Zillow does not endorse any real estate professionals. We may share information about your recent and future site activity with your agent to help them understand what you're looking for in a home.
Price history
Price history is unavailable.
Public tax history
Tax history is unavailable.
Climate risks
Neighborhood: Tottenham
Nearby schools
GreatSchools rating
No schools nearby
We couldn't find any schools near this home.
- C$679,9003 bd2 ba-- sqft62 Queen St N, New Tecumseth, ON L0G1W0For Sale

- C$3,0004 bd2 ba-- sqft6 Sullivan Dr, New Tecumseth, ON L0G1W0For Rent

- C$5,4003 bd3 ba-- sqft54 Queen St N, New Tecumseth, ON L0G1W0For Rent

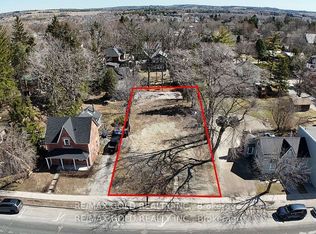
- C$749,0008,781 sqft35 Queen St N, New Tecumseth, ON L0G1W0Lot/Land
- C$625,0004 bd3 ba-- sqft28 Queen St N, New Tecumseth, ON L0G1W0For Sale
- C$799,9004 bd2 ba-- sqft20 Alexander St, New Tecumseth, ON L0G1W0For Sale
- C$697,5003 bd2 ba-- sqft29 Greenaway St, New Tecumseth, ON L0G1W0For Sale
- C$2,0002 bd1 ba-- sqft2 Queen St S #6, New Tecumseth, ON L0G1W0For Rent
Similar homes
- C$1,849,0004 bd5 ba-- sqft29 Marigold Blvd, Adjala Tosorontio, ON L0G 1W0For SaleMLS ID #N13515370, NEST SEEKERS INTERNATIONAL REAL ESTATE. TRREB
- C$1,448,8884 bd2 ba-- sqft7555 Old Church Rd, Caledon, ON L7E 0P5For Sale
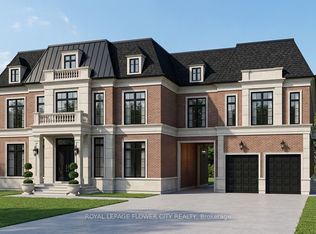 MLS ID #W13058188, ROYAL LEPAGE FLOWER CITY REALTY. TRREB
 - C$1,550,0004 bd4 ba-- sqft9243 County Road 1, Adjala Tosorontio, ON L0N 1P0For Sale
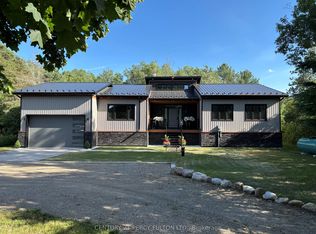 MLS ID #N13116066, CENTURY 21 PERCY FULTON LTD.. TRREB
 - C$1,675,0005 bd4 ba-- sqft97 Nelson St W, New Tecumseth, ON L9R 1H1For Sale
 MLS ID #N13653168, RE/MAX HALLMARK CHAY REALTY. TRREB
 - C$2,100,0003 bd3 ba-- sqft5203 2nd Line, New Tecumseth, ON L0G 1T0New ConstructionMLS ID #N13609288, WISE GROUP REALTY. TRREB
- C$1,493,9005 bd6 ba-- sqft5 Rowe St, Bradford West Gwillimbury, ON L3Z 4M9New ConstructionMLS ID #N13613478, PIVOT REAL ESTATE GROUP. TRREB
- C$1,699,0006 bd3 ba-- sqft5697 2nd Line, New Tecumseth, ON L0G 1T0For SaleMLS ID #N12976162, COLDWELL BANKER RONAN REALTY. TRREB
- C$1,689,0004 bd4 ba-- sqft80 Silvervalley Dr, Caledon, ON L7E 2Z1For SaleMLS ID #W13648022, RE/MAX PROFESSIONALS INC.. TRREB
- C$1,159,0004 bd2 ba-- sqft5 John St, Adjala Tosorontio, ON L0G 1L0For SaleMLS ID #N13467756, COLDWELL BANKER RONAN REALTY. TRREB
- C$1,365,0003 bd5 ba-- sqft42 Globemaster Ln, Richmond Hill, ON L4E 1H4For SaleMLS ID #N13647904, REMAX YOUR COMMUNITY REALTY. TRREB
- C$1,299,9994 bd3 ba-- sqft68 Autumn Way, Aurora, ON L4G 4P4For SaleMLS ID #N13651936, REMAX YOUR COMMUNITY REALTY. TRREB
- C$1,599,9996 bd5 ba-- sqft44 Albert St W, New Tecumseth, ON L9R 1H2For SaleMLS ID #N13549168, RE/MAX REALTY SPECIALISTS INC.. TRREB
- C$1,380,0006 bd3 ba-- sqft81 Bulmer Cres, Newmarket, ON L3X 3K1For SaleMLS ID #N13646836, ROYAL LEPAGE SIGNATURE REALTY. TRREB
- C$1,399,9994 bd4 ba-- sqft67 Alf Neely Way, Newmarket, ON L3Y 0C6For SaleMLS ID #N13634268, ENGEL & VOLKERS TORONTO CITY. TRREB
- C$1,649,0005 bd5 ba-- sqft582 Gorham St, Newmarket, ON L3Y 1L3For SaleMLS ID #N13454982, SUTTON GROUP-ADMIRAL REALTY INC.. TRREB
- C$1,549,0004 bd3 ba-- sqft3 Reuben St, Aurora, ON L4G 2M1For SaleMLS ID #N13620028, RE/MAX REALTRON REALTY INC.. TRREB
- C$1,498,0004 bd5 ba-- sqft32 Casa Nova Dr, Vaughan, ON L4H 2Z9For SaleMLS ID #N13619670, HOMELIFE NEW WORLD REALTY INC.. TRREB
- C$1,588,0006 bd4 ba-- sqft6 Vitlor Dr, Richmond Hill, ON L4E 3W3For SaleMLS ID #N13652870, CENTURY 21 HERITAGE GROUP LTD.. TRREB
- C$1,650,0003 bd4 ba-- sqft105 Murray Dr, Aurora, ON L4G 2C4For SaleMLS ID #N13523894, RE/MAX REALTRON REALTY INC.. TRREB
- C$1,399,0006 bd6 ba-- sqft683 Simcoe Rd, Bradford West Gwillimbury, ON L3Z 4B4For SaleMLS ID #N13547112, COLDWELL BANKER THE REAL ESTATE CENTRE. TRREB
