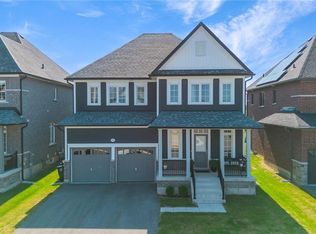
Welcome home! Nestled in a cozy, welcoming community, this beautifully maintained 4-bedroom, 4-bathroom home offers 1,978 sq. ft. of above-grade living space, plus a fully finished basement for even more room to live, play and unwind. Thoughtfully decorated throughout, the home is filled with stylish accent walls, modern touches and plenty of personality, creating a warm and inviting feel from the moment you walk through the door.Pride of ownership shines throughout, with all-new light fixtures and a brand-new gas stove complete with a 5-year warranty. Enjoy plenty of storage throughout the home, along with a spacious 1.5-car tandem garage offering added flexibility for parking, storage and everyday needs.Step outside to a backyard made for entertaining, where the western exposure brings plenty of afternoon sunshine and beautiful evening sunsets-perfect for summer gatherings, BBQs or simply relaxing at the end of the day. Don't miss your opportunity to make it yours.
For sale
C$899,900
69 Strachan Trl, New Tecumseth, ON L0G 1A0
4beds
4baths
Single Family Residence
Built in ----
3,951 Square Feet Lot
$-- Zestimate®
C$--/sqft
C$-- HOA
What's special
Fully finished basementStylish accent wallsModern touchesAll-new light fixturesBackyard made for entertaining
- 1 day
- 5
- 0
Zillow last checked:
Listing updated:
Listed by:
SPECTRUM REALTY SERVICES INC.
Source: TRREB,MLS®#: N13756936 Originating MLS®#: Toronto Regional Real Estate Board
Originating MLS®#: Toronto Regional Real Estate BoardFacts & features
Interior
Bedrooms & bathrooms
- Bedrooms: 4
- Bathrooms: 4
Primary bedroom
- Level: Second
- Dimensions: 4.57 x 4.08
Bedroom 2
- Level: Second
- Dimensions: 3.04 x 3.35
Bedroom 3
- Level: Second
- Dimensions: 3.04 x 3.35
Bedroom 4
- Level: Second
- Dimensions: 3.59 x 3.04
Breakfast
- Level: Ground
- Dimensions: 3.04 x 3.29
Other
- Level: Ground
- Dimensions: 3.65 x 3.04
Great room
- Level: Ground
- Dimensions: 4.26 x 4.26
Kitchen
- Level: Ground
- Dimensions: 3.04 x 3.29
Heating
- Forced Air, Gas
Cooling
- Central Air
Appliances
- Included: Water Purifier, Water Softener
Features
- Central Vacuum
- Basement: Finished
- Has fireplace: Yes
- Fireplace features: Natural Gas
Interior area
- Living area range: 1500-2000 null
Video & virtual tour
Property
Parking
- Total spaces: 4
- Parking features: Private, Garage Door Opener
- Has garage: Yes
Accessibility
- Accessibility features: Accessible Public Transit Nearby
Features
- Stories: 2
- Pool features: None
Lot
- Size: 3,951 Square Feet
- Features: Lake/Pond, Library, Park, Place Of Worship, Public Transit, School
Details
- Additional structures: Fence - Full, Shed
- Parcel number: 581570484
Construction
Type & style
- Home type: SingleFamily
- Property subtype: Single Family Residence
Materials
- Brick, Vinyl Siding
- Foundation: Concrete, Poured Concrete
- Roof: Asphalt Shingle
Utilities & green energy
- Sewer: Sewer
Community & HOA
Community
- Security: Carbon Monoxide Detector(s), Smoke Detector(s)
Location
- Region: New Tecumseth
Financial & listing details
- Annual tax amount: C$4,950
- Date on market: 9/8/2026
Price history
Price history is unavailable.
Public tax history
Tax history is unavailable.
Climate risks
Neighborhood: Beeton
Nearby schools
GreatSchools rating
No schools nearby
We couldn't find any schools near this home.

Similar homes
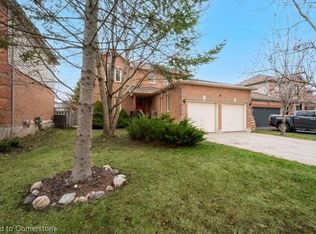
- C$935,0004 bd3 ba-- sqft83 Strachan Trl, New Tecumseth, ON L0G 1A0For Sale
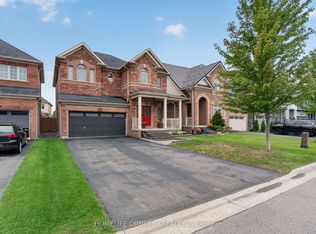 MLS ID #N13751600, HOMELIFE OPTIMUM REALTY. TRREB
 - C$995,0004 bd2 ba-- sqft7 Crawford Cir, New Tecumseth, ON L0G 1A0For Sale
 MLS ID #N13755946, CENTURY 21 HERITAGE GROUP LTD.. TRREB
 - C$925,0003 bd2 ba-- sqft214 Centre St N, New Tecumseth, ON L0G 1A0For Sale
 MLS ID #N13665830, SUTTON GROUP-ADMIRAL REALTY INC.. TRREB
 - C$799,0006 bd4 ba-- sqft15 Gould Cres, New Tecumseth, ON L0G 1A0For Sale
 MLS ID #N13748464, RE/MAX NOBLECORP REAL ESTATE. TRREB
