Situated on one of Beeton's most desirable streets, this all-brick 3-bedroom, 4-bathroom family home backs onto a protected green space with a scenic water feature and lush natural surroundings. With no rear neighbours, you get fantastic unobstructed views from every single level. The highly functional main floor features engineered hardwood flowing throughout, modern pot lighting, and oak staircases with wrought-iron pickets extending all the way down to the lower level. The main living area is a great space to relax, centered around a stone gas fireplace with custom built-in cabinetry. The kitchen brings plenty of character with a bistro-inspired brick accent wall, stainless steel appliances, and a gas range. Natural light fills the home through two separate main-floor walkouts, leading out to an elevated deck set up perfectly for entertaining and enjoying the peaceful surroundings. Upstairs, the primary bedroom is generously sized and includes a 5-piece ensuite bathroom. The fully finished walkout basement provides even more living space for the family, offering a 3-piece bathroom and direct access to an interlock patio in the backyard. With multiple outdoor areas and exterior lighting, this home is a must-see.
For sale
C$914,900
56 Strachan Trl, New Tecumseth, ON L0G 1A0
3beds
4baths
Single Family Residence
Built in ----
3,444 Square Feet Lot
$-- Zestimate®
C$--/sqft
C$-- HOA
What's special
Engineered hardwood flowing throughoutModern pot lightingBistro-inspired brick accent wallStainless steel appliancesGas rangeTwo separate main-floor walkoutsFully finished walkout basement
- 1 day
- 3
- 0
Zillow last checked:
Listing updated:
Listed by:
RE/MAX HALLMARK CHAY REALTY
Source: TRREB,MLS®#: N13806318 Originating MLS®#: Toronto Regional Real Estate Board
Originating MLS®#: Toronto Regional Real Estate BoardFacts & features
Interior
Bedrooms & bathrooms
- Bedrooms: 3
- Bathrooms: 4
Primary bedroom
- Level: Second
- Dimensions: 4.52 x 4.41
Bedroom 2
- Level: Second
- Dimensions: 3.9 x 3.18
Bedroom 3
- Level: Second
- Dimensions: 3.65 x 3.17
Foyer
- Level: Main
- Dimensions: 3.7 x 1.62
Kitchen
- Level: Main
- Dimensions: 4.77 x 3.01
Laundry
- Level: Main
- Dimensions: 2.4 x 1.65
Living room
- Level: Main
- Dimensions: 4.52 x 4.47
Recreation
- Level: Basement
- Dimensions: 5.26 x 4.54
Heating
- Forced Air, Gas
Cooling
- Central Air
Features
- Basement: Finished with Walk-Out
- Has fireplace: Yes
- Fireplace features: Natural Gas
Interior area
- Living area range: 1500-2000 null
Video & virtual tour
Property
Parking
- Total spaces: 3
- Parking features: Garage
- Has garage: Yes
Features
- Stories: 2
- Patio & porch: Porch
- Exterior features: Landscaped
- Pool features: None
Lot
- Size: 3,444 Square Feet
Details
- Parcel number: 581570401
- Other equipment: Air Exchanger
Construction
Type & style
- Home type: SingleFamily
- Property subtype: Single Family Residence
Materials
- Brick
- Foundation: Poured Concrete
- Roof: Asphalt Shingle
Utilities & green energy
- Sewer: Sewer
Community & HOA
Location
- Region: New Tecumseth
Financial & listing details
- Annual tax amount: C$4,914
- Date on market: 9/19/2026
Price history
Price history is unavailable.
Public tax history
Tax history is unavailable.
Climate risks
Neighborhood: Beeton
Nearby schools
GreatSchools rating
No schools nearby
We couldn't find any schools near this home.

Similar homes
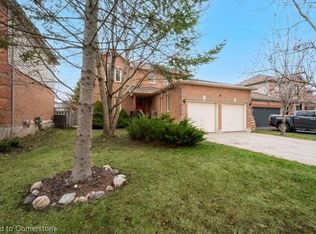
- C$847,0003 bd3 ba-- sqft163 Main St W, New Tecumseth, ON L0G 1A0For Sale
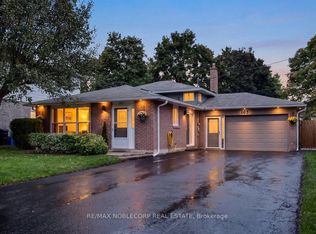 MLS ID #N13791834, RE/MAX NOBLECORP REAL ESTATE. TRREB
 - C$729,9993 bd2 ba-- sqft10 Daniele Ave S, New Tecumseth, ON L0G 1A0For Sale
 MLS ID #N13806992, MAIN STREET REALTY LTD.. TRREB
 - C$899,9004 bd4 ba-- sqft69 Strachan Trl, New Tecumseth, ON L0G 1A0For Sale
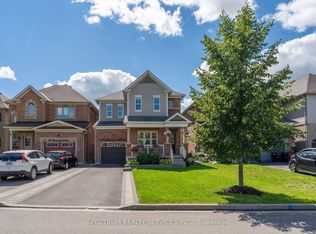 MLS ID #N13756936, SPECTRUM REALTY SERVICES INC.. TRREB
 - C$935,0004 bd3 ba-- sqft83 Strachan Trl, New Tecumseth, ON L0G 1A0For Sale
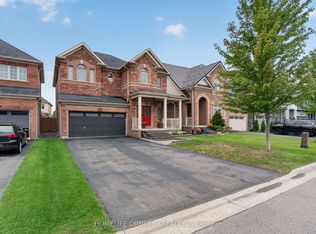 MLS ID #N13751600, HOMELIFE OPTIMUM REALTY. TRREB
