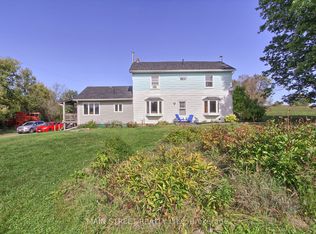
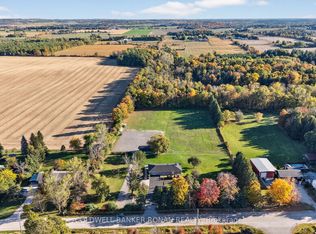
A RARE OPPORTUNITY THAT TRULY HAS IT ALL! INCREDIBLE 39 x 29 WORKSHOP and a LARGE 47 x 23 GARAGE WITH B/I shelves and work bench, offering convenient entry into the home. Inside, you'll appreciate the bright airy principal rooms, generously sized bedrooms. The versatile 3rd bedroom that could easily transition into a mudroom or office. It has a separate entrance that is perfect for a home based business. Adjacent is a convenient 3 piece bathroom and laundry room. The main level of the home is warm and inviting offering hardwood floors, abundant of natural light, a skylight and a bright sunroom perfect for relaxing year-round. This home features a spacious living room with an oversized picture window. A separate formal dining room sits alongside a generous kitchen with extensive cabinetry and ample counter space. The lower level provides excellent in-law potential with it's own separate entrance. Large recreation/living area with an additional bedroom-creating flexible living options for extended family. A new heat pump was installed providing heat to the home on October 2026. Incredible oversized garage and 39x29 Workshop is ideal for car enthusiasts, contractors or anyone craving additional space and privacy. The workshop is on a 200 amp service with a separate hydro meter and oil heating. The ceiling is 13.5ft with a 11.5ft overhead garage door. This property is a rare find offering both a comfortable home and a massive workshop and garage. Conveniently located just minutes from Hwy 9, Hwy 400 and nearby shopping. Don't let this exceptional opportunity slip away!
For sale
C$999,999
6049 3rd Line, New Tecumseth, ON L9R 1V2
4beds
2baths
Single Family Residence
Built in ----
1.01 Acres Lot
$-- Zestimate®
C$--/sqft
C$-- HOA
What's special
Generously sized bedroomsHardwood floorsSeparate formal dining room
- 1 day
- 5
- 0
Zillow last checked:
Listing updated:
Listed by:
SUTTON GROUP INCENTIVE REALTY INC.
Source: TRREB,MLS®#: N14136894 Originating MLS®#: Toronto Regional Real Estate Board
Facts & features
Interior
Bedrooms & bathrooms
- Bedrooms: 4
- Bathrooms: 2
Primary bedroom
- Level: Main
- Dimensions: 4.44 x 4.39
Bedroom
- Level: Basement
- Dimensions: 4.06 x 3.42
Bedroom 2
- Level: Main
- Dimensions: 4.44 x 2.31
Bedroom 3
- Level: In Between
- Dimensions: 3.17 x 2.92
Other
- Level: Basement
- Dimensions: 7.87 x 8.38
Dining room
- Level: Main
- Dimensions: 3.5 x 4.36
Family room
- Level: Basement
- Dimensions: 5.3 x 3.98
Kitchen
- Level: Main
- Dimensions: 5.2 x 3.6
Living room
- Level: Main
- Dimensions: 4.47 x 6.07
Sunroom
- Level: Main
- Dimensions: 3.86 x 2.69
Heating
- Heat Pump, Other Source
Cooling
- Other
Appliances
- Included: Water Heater Owned, Water Heater, Water Softener
Features
- In-Law Capability, Primary Bedroom - Main Floor, Separate Hydro Meter
- Basement: Partially Finished,Walk-Out Access
- Has fireplace: No
Interior area
- Living area range: 1500-2000 null
Video & virtual tour
Property
Parking
- Total spaces: 22
- Parking features: Private
- Has garage: Yes
Features
- Pool features: None
Lot
- Size: 1.01 Acres
Details
- Additional structures: Workshop
- Parcel number: 581670003
Construction
Type & style
- Home type: SingleFamily
- Architectural style: Bungalow
- Property subtype: Single Family Residence
Materials
- Brick, Aluminum Siding
- Foundation: Block
- Roof: Shingle
Utilities & green energy
- Sewer: Septic
Community & HOA
Location
- Region: New Tecumseth
Financial & listing details
- Annual tax amount: C$5,865
- Date on market: 11/1/2026
Price history
Price history is unavailable.
Public tax history
Tax history is unavailable.
Climate risks
Neighborhood: L9R
Nearby schools
GreatSchools rating
No schools nearby
We couldn't find any schools near this home.
Similar homes
- C$1,024,9004 bd2 ba-- sqft6497 6th Line, New Tecumseth, ON L0G 1W0For Sale
 MLS ID #N13819776, RE/MAX ALL-STARS TEAM TREVOR REALTY. TRREB
- C$1,019,9904 bd4 ba-- sqft44 Bluebird Blvd, Adjala Tosorontio, ON L0G 1W0For Sale
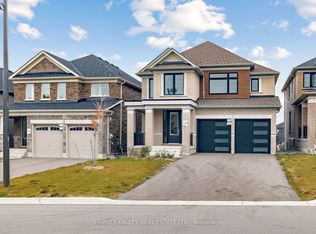 MLS ID #N14133938, HARVEY KALLES REAL ESTATE LTD.. TRREB
- C$1,222,2004 bd3 ba-- sqft5803 3rd Line, New Tecumseth, ON L9R 1V2For Sale
 MLS ID #N13805400, HOMELIFE EAGLE REALTY INC.. TRREB
- C$899,0003 bd3 ba-- sqft3 Crawford Cir, New Tecumseth, ON L0G 1A0For Sale
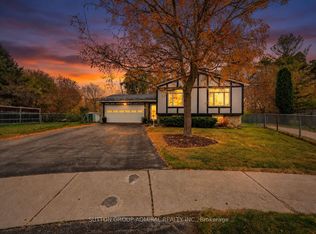 MLS ID #N14137422, SUTTON GROUP-ADMIRAL REALTY INC.. TRREB
