Welcome to 37 Stych St, a quality built 3 bedroom, 3 bathroom semi detached home offering approximately 1,600 sq ft of living space in a well established family subdivision in the south end of growing Tottenham. The home makes a strong first impression with an open 2 storey foyer and a hardwood staircase with iron pickets.The bright, open concept main floor features 9 ft ceilings and a layout designed for both everyday living and entertaining. A large centre island anchors the kitchen and provides plenty of space for family dinners and gatherings. A large sliding door opens to a spacious, south facing, fully fenced rear yard that enjoys sunlight throughout the day.Upstairs, three sun filled bedrooms include a generous primary suite with a walk in closet and an ensuite featuring a frameless glass shower.The unfinished basement offers a blank canvas, ready to be designed to suit the next owner's needs.The surrounding neighbourhood is ideal for an active, outdoor lifestyle, with a new elementary school opening soon close by and an expansive park offering a wide range of outdoor recreation just minutes away. Commuters will appreciate the easy access to the GTA.A solid, well built home in a family focused community, perfect for first time buyers and young families getting their start.
For sale
C$749,000
37 Stych St, New Tecumseth, ON L0G 1W0
3beds
3baths
Single Family Residence
Built in ----
2,748 Square Feet Lot
$-- Zestimate®
C$--/sqft
C$-- HOA
What's special
Three sun filled bedrooms
- 5 days
- 8
- 0
Zillow last checked:
Listing updated:
Listed by:
RE/MAX EXPERTS
Source: TRREB,MLS®#: N14125864 Originating MLS®#: Toronto Regional Real Estate Board
Facts & features
Interior
Bedrooms & bathrooms
- Bedrooms: 3
- Bathrooms: 3
Primary bedroom
- Level: Second
- Dimensions: 4.17 x 4.49
Bedroom 2
- Level: Second
- Dimensions: 3.22 x 3.04
Bedroom 3
- Level: Second
- Dimensions: 3.04 x 3.04
Breakfast
- Level: Main
- Dimensions: 3.04 x 3.04
Great room
- Level: Main
- Dimensions: 3.35 x 5.79
Kitchen
- Level: Main
- Dimensions: 3.04 x 2.74
Heating
- Forced Air, Gas
Cooling
- Central Air
Features
- ERV/HRV
- Basement: Unfinished
- Has fireplace: No
Interior area
- Living area range: 1500-2000 null
Video & virtual tour
Property
Parking
- Total spaces: 3
- Parking features: Mutual, Garage Door Opener
- Has garage: Yes
Features
- Stories: 2
- Pool features: None
Lot
- Size: 2,748 Square Feet
Details
- Parcel number: 581681291
- Other equipment: Sump Pump
Construction
Type & style
- Home type: SingleFamily
- Property subtype: Single Family Residence
Materials
- Brick
- Foundation: Poured Concrete
- Roof: Asphalt Shingle
Utilities & green energy
- Sewer: Sewer
Community & HOA
Location
- Region: New Tecumseth
Financial & listing details
- Annual tax amount: C$4,072
- Date on market: 10/28/2026
Price history
Price history is unavailable.
Public tax history
Tax history is unavailable.
Climate risks
Neighborhood: Tottenham
Nearby schools
GreatSchools rating
No schools nearby
We couldn't find any schools near this home.

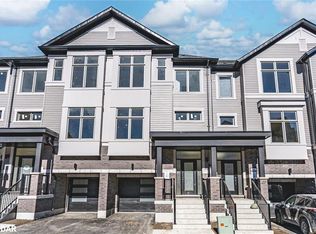


Similar homes
- C$878,8003 bd3 ba-- sqft52 Stych St, New Tecumseth, ON L0G 1W0For Sale
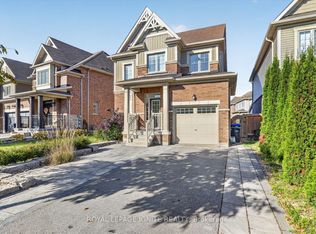 MLS ID #N13873630, ROYAL LEPAGE IGNITE REALTY. TRREB
- C$798,9994 bd3 ba-- sqft21 Prady Ln, New Tecumseth, ON L0G 1W0For Sale
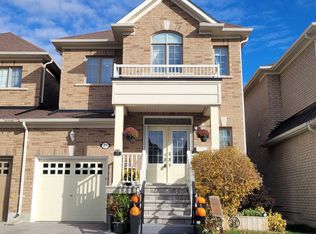 MLS ID #N13879426, MAIN STREET REALTY LTD.. TRREB
- C$910,0003 bd3 ba-- sqft71 Donnan Dr, New Tecumseth, ON L0G 1W0For Sale
 MLS ID #N13751912, EXP REALTY. TRREB
- C$699,0004 bd2 ba-- sqft43 Alexander St, New Tecumseth, ON L0G 1W0For Sale
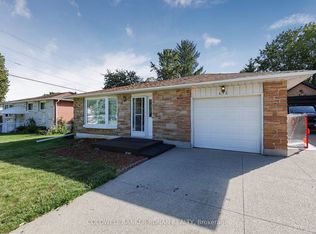 MLS ID #N13690600, COLDWELL BANKER RONAN REALTY. TRREB
