A beautiful Devonleigh-built 'Monterey' model on a large 40 by 100 foot lot in the heart of Beeton. Built in 2015 and lovingly kept by the original owners, this 3-bedroom, 3.5-bathroom home boasts approximately 2700 square feet of finished space, including 2,033 above grade. The sun-filled, open-concept main floor showcases a crisp white kitchen with a large centre island, stainless steel appliances and herringbone backsplash, flowing into the dining area with garden doors to the backyard and a generous living room with coffered ceilings, hardwood floors, California shutters and a cozy electric fireplace. A main-floor office with French doors is perfect for working from home, and a 2-pc powder room adds convenience. Upstairs, the primary suite offers a sitting area and a spa-inspired ensuite with a soaker tub and separate shower, accompanied by two more spacious bedrooms, a full main bath and upper-level laundry. The fully finished basement extends the living space with a large rec room, kitchenette with a rough in for a sink, and a three piece bath. The backyard is made for entertaining, with a gazebo lounge, patio and shed. A 1.5-car garage, covered front porch and a quiet family street near schools, parks and Hwy 400 complete this exceptional package.
For sale
C$899,900
61 Carleton Trl, New Tecumseth, ON L0G 1A0
3beds
4baths
Single Family Residence
Built in ----
4,000 Square Feet Lot
$-- Zestimate®
C$--/sqft
C$-- HOA
What's special
Sun-filled open-concept main floorCrisp white kitchenLarge centre islandStainless steel appliancesHerringbone backsplashHardwood floorsCalifornia shutters
- 2 days
- 4
- 0
Zillow last checked:
Listing updated:
Listed by:
RE/MAX HALLMARK CHAY REALTY
Source: TRREB,MLS®#: N13833224 Originating MLS®#: Toronto Regional Real Estate Board
Originating MLS®#: Toronto Regional Real Estate BoardFacts & features
Interior
Bedrooms & bathrooms
- Bedrooms: 3
- Bathrooms: 4
Primary bedroom
- Level: Second
- Dimensions: 5.41 x 4.35
Bedroom 2
- Level: Second
- Dimensions: 4.19 x 3.45
Bedroom 3
- Level: Second
- Dimensions: 3.62 x 3.5
Dining room
- Level: Main
- Dimensions: 3.81 x 3.55
Kitchen
- Level: Main
- Dimensions: 3.81 x 3.41
Laundry
- Level: Second
- Dimensions: 3.14 x 1.78
Living room
- Level: Main
- Dimensions: 5.45 x 4.63
Office
- Level: Main
- Dimensions: 3.02 x 2.82
Recreation
- Level: Basement
- Dimensions: 8.28 x 5.21
Heating
- Forced Air, Gas
Cooling
- Central Air
Features
- Basement: Finished
- Has fireplace: No
Interior area
- Living area range: 2000-2500 null
Video & virtual tour
Property
Parking
- Total spaces: 3
- Parking features: Private Double
- Has garage: Yes
Features
- Stories: 2
- Pool features: None
Lot
- Size: 4,000 Square Feet
Details
- Parcel number: 581570587
- Other equipment: Sump Pump
Construction
Type & style
- Home type: SingleFamily
- Property subtype: Single Family Residence
Materials
- Brick, Vinyl Siding
- Foundation: Poured Concrete
- Roof: Asphalt Shingle
Utilities & green energy
- Sewer: Sewer
Community & HOA
Location
- Region: New Tecumseth
Financial & listing details
- Annual tax amount: C$4,893
- Date on market: 9/27/2026
Price history
Price history is unavailable.
Public tax history
Tax history is unavailable.
Climate risks
Neighborhood: Beeton
Nearby schools
GreatSchools rating
No schools nearby
We couldn't find any schools near this home.

Similar homes
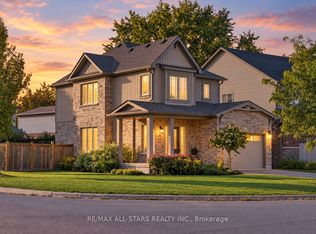
- C$949,0005 bd4 ba-- sqft32 Carleton Trl, New Tecumseth, ON L0G 1A0For Sale
 MLS ID #N13836830, HOMELIFE/MIRACLE REALTY LTD. TRREB
 - C$813,0003 bd3 ba-- sqft163 Main St W, New Tecumseth, ON L0G 1A0For Sale
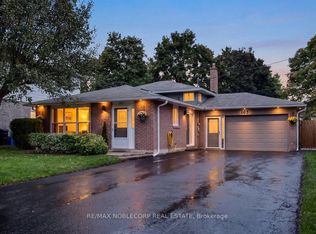 MLS ID #N13837482, RE/MAX NOBLECORP REAL ESTATE. TRREB
 - C$914,9003 bd4 ba-- sqft56 Strachan Trl, New Tecumseth, ON L0G 1A0For Sale
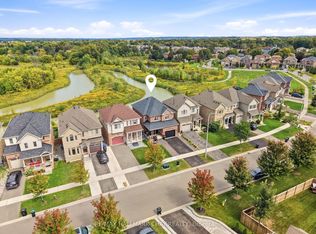 MLS ID #N13806318, RE/MAX HALLMARK CHAY REALTY. TRREB
 - C$869,9003 bd2 ba-- sqft214 Centre St N, New Tecumseth, ON L0G 1A0For Sale
 MLS ID #N13777022, SUTTON GROUP-ADMIRAL REALTY INC.. TRREB
