Welcome to your dream home! Experience the perfect blend of sophisticated in-town living & peaceful cottage-inspired charm in this stunning, custom-built home, just two years young. Offering over 4,000 square feet of beautifully finished living space, this exceptional property features 3+2 bedrooms, soaring 9-foot ceilings, an inviting open-concept design, & designer-quality finishes throughout. At the heart of the home is a chef-inspired kitchen, complete with a spacious walk-in pantry & beverage fridge, seamlessly flowing into the principal living and dining areas. Engineered hardwood flooring extends throughout, while multiple walkouts invite you to enjoy the breathtaking river views from the covered porch, beautifully finished with elegant glass railings. From the moment you enter, the custom-designed front door makes a statement, setting the tone for the exceptional craftsmanship found throughout. The spectacular walk-out lower level is an entertainer's dream, offering an abundance of bright, versatile living space, comfortable in-floor heating, and a stunning custom-built bar. A massive cantina provides the perfect opportunity to create your own private wine cellar, while the walkout leads to a covered patio & an incredible backyard oasis you'll never want to leave. Professionally landscaped & meticulously finished, this truly turnkey home offers an exceptional lifestyle both inside & out. Enjoy the convenience of walking to charming downtown shops & fabulous restaurants, with parks, shopping, schools, golf, and scenic walking trails all close by. Major commuter routes, including Highways 400 and 50, are just minutes away.
For sale
C$1,799,000
42 Elizabeth St, New Tecumseth, ON L9R 1H7
5beds
3baths
Single Family Residence
Built in ----
0.3 Acres Lot
$-- Zestimate®
C$--/sqft
C$-- HOA
What's special
Inviting open-concept designDesigner-quality finishes throughoutChef-inspired kitchenSpacious walk-in pantryBeverage fridgeMultiple walkoutsBreathtaking river views
- 4 days
- 15
- 0
Zillow last checked:
Listing updated:
Listed by:
COLDWELL BANKER RONAN REALTY
Source: TRREB,MLS®#: N14132250 Originating MLS®#: Toronto Regional Real Estate Board
Facts & features
Interior
Bedrooms & bathrooms
- Bedrooms: 5
- Bathrooms: 3
Primary bedroom
- Level: Main
- Dimensions: 4.88 x 4.22
Bedroom 2
- Level: Main
- Dimensions: 4.24 x 3.66
Bedroom 3
- Level: Main
- Dimensions: 3.66 x 3.53
Bedroom 4
- Level: Basement
- Dimensions: 4.16 x 3.48
Bedroom 5
- Level: Basement
- Dimensions: 4.57 x 3.48
Family room
- Level: Main
- Dimensions: 5.49 x 4.52
Foyer
- Level: Main
- Dimensions: 6.91 x 2.41
Kitchen
- Level: Main
- Dimensions: 3.61 x 8.2
Laundry
- Level: Main
- Dimensions: 3.35 x 2.72
Media room
- Level: Basement
- Dimensions: 7.81 x 7.21
Recreation
- Level: Basement
- Dimensions: 14.27 x 5.28
Heating
- Forced Air, Gas
Cooling
- Central Air
Appliances
- Included: Instant Hot Water, Water Heater
Features
- ERV/HRV, Primary Bedroom - Main Floor
- Basement: Finished with Walk-Out,Full
- Has fireplace: Yes
- Fireplace features: Natural Gas
Interior area
- Living area range: 2000-2500 null
Video & virtual tour
Property
Parking
- Total spaces: 5
- Parking features: Private Triple
- Has garage: Yes
Features
- Patio & porch: Deck, Patio, Porch
- Exterior features: Landscaped
- Pool features: None
- Has view: Yes
- View description: Downtown, Golf Course, River, Trees/Woods
- Has water view: Yes
- Water view: River,Direct,Unobstructive
- Waterfront features: River Access, Direct, River
- Body of water: Boyne River
Lot
- Size: 0.3 Acres
- Features: Golf, Hospital, Library, Place Of Worship, Rec./Commun.Centre, River/Stream, Irregular Lot
- Topography: Wooded/Treed
Details
- Additional structures: Shed
- Parcel number: 581260084
Construction
Type & style
- Home type: SingleFamily
- Architectural style: Bungalow
- Property subtype: Single Family Residence
Materials
- Board & Batten, Stone
- Foundation: Poured Concrete
- Roof: Asphalt Shingle
Utilities & green energy
- Sewer: Sewer
Community & HOA
Location
- Region: New Tecumseth
Financial & listing details
- Annual tax amount: C$8,202
- Date on market: 10/30/2026
Price history
Price history is unavailable.
Public tax history
Tax history is unavailable.
Climate risks
Neighborhood: Alliston
Nearby schools
GreatSchools rating
No schools nearby
We couldn't find any schools near this home.
- C$699,0003 bd2 ba-- sqft149 Victoria St W, New Tecumseth, ON L9R1H8For Sale

- C$1,485-- bd1 ba-- sqft127 Victoria St W #4, New Tecumseth, ON L9R1L7For Rent
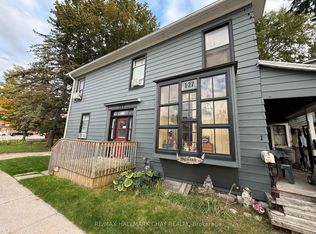
- C$859,0005 bd3 ba-- sqft76 Wellington St W, New Tecumseth, ON L9R1J2For Sale

- C$1,099,0003 bd2 ba-- sqft90 Nelson St W, New Tecumseth, ON L9R1H1For Sale

Similar homes
- C$1,623,0004 bd4 ba-- sqft7271 13th Line, New Tecumseth, ON L9R 1V4For Sale
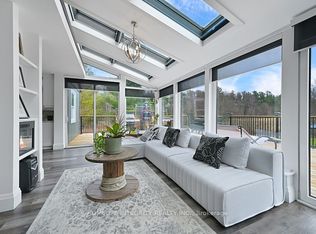 MLS ID #N13555340, HOMELIFE INTEGRITY REALTY INC.. TRREB
- C$1,329,9907 bd6 ba-- sqft143 Albert St W, New Tecumseth, ON L9R 1E3For Sale
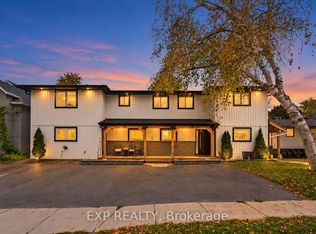 MLS ID #N14084912, EXP REALTY. TRREB
- C$1,799,0005 bd4 ba-- sqft7 Golfdale Ct, Caledon, ON L7E 0B3For Sale
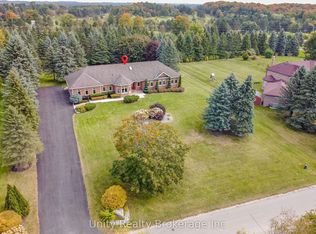 MLS ID #W13843274, Unity Realty Brokerage Inc. TRREB
- C$1,275,0005 bd3 ba-- sqft20 Douglas Dr, New Tecumseth, ON L9R 1J9For Sale
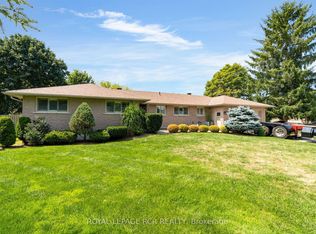 MLS ID #N13670634, ROYAL LEPAGE RCR REALTY. TRREB
