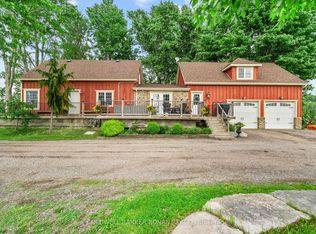
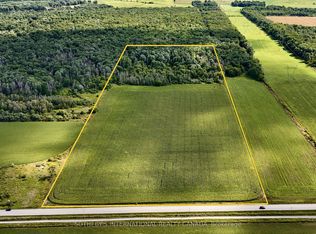
UL - 1563 15 16 Side Road E Oro Medonte UL - 1563 15/16 Side Road E, Oro-Medonte Property Details: Rent: $2795/month + 60% utilities Bedrooms: 4 Bathrooms: 2 Parking: 45 spots Laundry: Full in-unit laundry Availability: July 1, 2026 Storage: Yes Garage: Right-side garage Air Conditioning: Yes Heating: Forced Air Gas Property Type: Duplex (Upper Level) Square Footage: Approximately 1,400 sq. ft. Lease Term: One Year Building Amenities: Pool and Hot Tub Property Highlights: Welcome to this spacious and beautifully maintained upper-level duplex nestled on a peaceful property in Oro-Medonte. Offering approximately 1,400 square feet of bright and functional living space, this home features 4 bedrooms, 2 full bathrooms, and an ideal layout for families or professionals seeking the tranquility of country living with convenient access to nearby amenities. Step inside through the welcoming foyer, where you'll find elegant railings, and an inviting entrance that leads into the heart of the home. The open-concept main living area is filled with natural light from oversized windows and showcases rich hardwood flooring, creating a warm and comfortable space for relaxing or entertaining. A cozy gas fireplace serves as the focal point of the living room, adding both charm and comfort throughout the seasons. The spacious kitchen is thoughtfully designed with abundant cream-coloured cabinetry, generous counter space, quality appliances, and a large centre island with seating, making it perfect for everyday living and hosting guests. A dining area overlooks the backyard and provides direct access to the expansive deck, offering seamless indoor-outdoor living. All four bedrooms are generously sized with large windows, soft neutral finishes, and plush carpeting for added comfort. The home also features a dedicated office nook with built-in cabinetry, ideal for working from home or creating a quiet study space. One of the standout features is the oversized walk-in closet and dressing area. Both bathrooms are tastefully finished with modern vanities, updated fixtures, and full tub and shower combinations, providing practicality and comfort for the entire household. Outside, enjoy an expansive private deck overlooking the beautifully landscaped grounds and mature trees, creating a peaceful setting for morning coffee, outdoor dining, or simply relaxing. Residents also have access to exceptional outdoor amenities, including a pool and hot tub, while the large property offers plenty of green space to enjoy year-round. Additional conveniences include central air conditioning, forced air gas heating, ample storage, a right-side garage, parking for up to five vehicles, and a quiet rural setting just minutes from Barrie, Orillia, Highway 11, shopping, schools, and recreational amenities. Interested? Contact us today to schedule a viewing!
This property is not currently displayed as for sale or rent on Zillow. This may be different from what's on other websites or public sources.