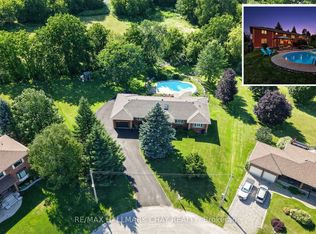
Welcome to 42 Rogers Trail, the Rosehaven Model Home. A beautifully upgraded executive two-storey offering 3,364 sq ft on a professionally landscaped lot. This impressive, immaculate home blends timeless elegance with sophisticated upgrades. From the moment you enter, you'll appreciate the craftsmanship & attention to detail, including plaster crown moulding, silk wallpaper, custom window coverings & extensive oak built-ins, designer lighting & elegant finishes. The spacious main floor offers a formal living & dining room, private office with French door, separate family room framed by architectural columns & anchored by a stunning gas fireplace. The chef-inspired kitchen with butler's pantry features granite countertops, a large centre island, high-end appliances, bright breakfast area & walk-out to the beautifully landscaped backyard. Upstairs, the luxurious primary retreat features a double-sided gas fireplace shared with the spa-inspired ensuite, separate water closet, custom dressing area with built-ins & two closets. Three additional oversized bedrooms feature large closets, semi-ensuite access & upgraded finishes. Convenient second floor laundry with cabinetry & laundry sink. The lower level offers additional finished living spaces completed by the builder, ideal for media, recreation, gym and family enjoyment. Additional highlights include a Lennox Infinite Speed furnace, heated backyard shed with electricity, premium Hunter Douglas & Maxxmar window coverings, upstairs balcony, custom security system. Located steps to parks, schools, trails, shopping & commuter routes, this is an exceptional opportunity to own an executive home in the Dreamfields subdivision in Bradford West Gwillimbury. Show with confidence.
For sale
C$1,474,800
42 Rogers Trl, Bradford West Gwillimbury, ON L3Z 0G5
4beds
5baths
Single Family Residence
Built in ----
4,470 Square Feet Lot
$-- Zestimate®
C$--/sqft
C$-- HOA
What's special
Beautifully upgraded executive two-storeyProfessionally landscaped lotPlaster crown mouldingSilk wallpaperCustom window coveringsExtensive oak built-insDesigner lighting
- 104 days
- 1
- 0
Zillow last checked:
Listing updated:
Listed by:
REMAX YOUR COMMUNITY REALTY
Source: TRREB,MLS®#: N13144458 Originating MLS®#: Toronto Regional Real Estate Board
Originating MLS®#: Toronto Regional Real Estate BoardFacts & features
Interior
Bedrooms & bathrooms
- Bedrooms: 4
- Bathrooms: 5
Primary bedroom
- Level: Second
- Dimensions: 6.08 x 4.55
Bedroom 2
- Level: Second
- Dimensions: 5.63 x 3.71
Bedroom 3
- Level: Second
- Dimensions: 3.17 x 4.61
Bedroom 4
- Level: Second
- Dimensions: 5.3 x 3.58
Breakfast
- Level: Main
- Dimensions: 5.25 x 3.03
Dining room
- Level: Main
- Dimensions: 4.97 x 3.68
Family room
- Level: Main
- Dimensions: 5.43 x 4.01
Game room
- Level: Basement
- Dimensions: 4.97 x 6.85
Kitchen
- Level: Main
- Dimensions: 5.25 x 3.88
Laundry
- Level: Second
- Dimensions: 1.89 x 2.75
Living room
- Level: Main
- Dimensions: 3.17 x 3.12
Media room
- Level: Basement
- Dimensions: 9.07 x 4.81
Office
- Level: Main
- Dimensions: 5.35 x 2.88
Other
- Level: Basement
- Dimensions: 1.53 x 9.16
Pantry
- Level: Main
- Dimensions: 1.53 x 2.63
Heating
- Forced Air, Gas
Cooling
- Central Air
Appliances
- Included: Water Heater
Features
- Central Vacuum
- Basement: Full,Finished
- Has fireplace: Yes
- Fireplace features: Electric, Natural Gas
Interior area
- Living area range: 3000-3500 null
Video & virtual tour
Property
Parking
- Total spaces: 4
- Parking features: Private Double
- Has garage: Yes
Features
- Stories: 2
- Pool features: None
Lot
- Size: 4,470 Square Feet
Details
- Parcel number: 580330566
Construction
Type & style
- Home type: SingleFamily
- Property subtype: Single Family Residence
Materials
- Brick
- Foundation: Poured Concrete
- Roof: Asphalt Shingle
Utilities & green energy
- Sewer: Sewer
Community & HOA
Location
- Region: Bradford West Gwillimbury
Financial & listing details
- Annual tax amount: C$7,821
- Date on market: 5/19/2026
Price history
Price history is unavailable.
Public tax history
Tax history is unavailable.
Climate risks
Neighborhood: Bradford
Nearby schools
GreatSchools rating
No schools nearby
We couldn't find any schools near this home.
- C$999,0003 bd4 ba-- sqft46 Rogers Trl, Bradford West Gwillimbury, ON L3Z0G5For Sale
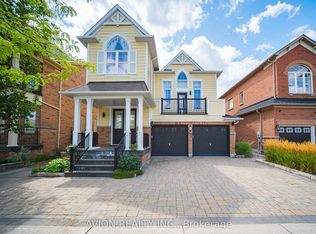
- C$1,020,0004 bd4 ba2.1k sqft23 McCann Cres, Bradford West Gwillimbury, ON L3Z0G6Sold
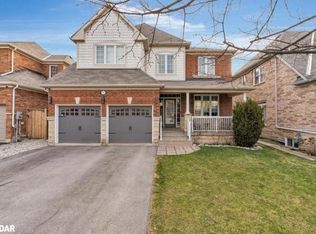
- C$1,425,0005 bd5 ba-- sqft5 Leith Dr, Bradford West Gwillimbury, ON L3Z0G5For Sale

- C$1,498,0004 bd4 ba-- sqft27 Leith Dr, Bradford West Gwillimbury, ON L3Z0G5For Sale

Similar homes
- C$1,499,0006 bd5 ba-- sqft176 Tigertail Cres, Bradford West Gwillimbury, ON L3Z 0M4For Sale
 MLS ID #N13713854, REMAX YOUR COMMUNITY REALTY. TRREB
 - C$1,198,8006 bd5 ba-- sqft182 Richardson Cres, Bradford West Gwillimbury, ON L3Z 0N5For Sale
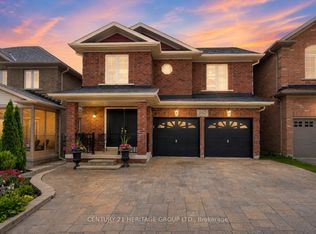 MLS ID #N13728782, CENTURY 21 HERITAGE GROUP LTD.. TRREB
 - C$1,198,0005 bd4 ba-- sqft124 Milby Cres, Bradford West Gwillimbury, ON L3Z 0X8For Sale
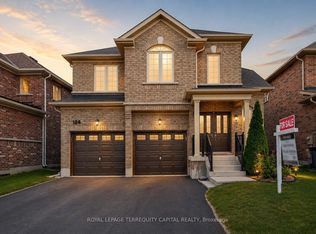 MLS ID #N13576286, ROYAL LEPAGE TERREQUITY CAPITAL REALTY. TRREB
 - C$1,549,0005 bd3 ba-- sqft36 Mulock Dr, Bradford West Gwillimbury, ON L3Z 3K4For Sale
 MLS ID #N13649472, RE/MAX HALLMARK CHAY REALTY. TRREB
