Located on the peaceful shores of Washburn Island, this exceptional, fully transformed waterfront property offers the ultimate blend of modern luxury and classic coastal charm. With a comprehensive, total top-to-bottom renovation of both the main upper level and the lower basement level, every square foot of this home has been tastefully reimagined for stylish, worry-free living. Thoroughly updated throughout-featuring fully renovated upper living quarters and a beautifully finished basement level that adds tremendous functional living space, extra entertainment room, or guest accommodations. Welcome home to standout exterior upgrades and a brand-new driveway, offering an effortless, polished first impression and plenty of parking. Waterfront Living: Direct water access right from your property-perfect for boating, kayaking, paddleboarding, or enjoying peaceful morning coffee while watching local wildlife Designed to maximize natural light, featuring fresh modern finishes, quality flooring, and wide windows framing scenic water views. Expansive outdoor patio and deck space created for al fresco dining, summer barbecues, or relaxing by the water under the stars. Experience the quiet privacy of island living while remaining just minutes away from local marinas, sandy beaches, dining, and town conveniences. Whether you are looking for a move-in-ready primary residence, an effortless seasonal getaway, or a high-performing coastal investment property, 210 Washburn Island offers turn-key perfection in a one-of-a-kind setting.
For sale
C$1,599,999
210 Washburn Island Rd, Kawartha Lakes, ON K0M 2C0
4beds
3baths
Single Family Residence
Built in ----
0.56 Acres Lot
$-- Zestimate®
C$--/sqft
C$-- HOA
What's special
Total top-to-bottom renovationBeautifully finished basement levelStandout exterior upgradesBrand-new drivewayPlenty of parkingDirect water accessFresh modern finishes
- 2 days
- 7
- 0
Zillow last checked:
Listing updated:
Listed by:
ROYAL LEPAGE IGNITE REALTY
Source: TRREB,MLS®#: X13864750 Originating MLS®#: Toronto Regional Real Estate Board
Originating MLS®#: Toronto Regional Real Estate BoardFacts & features
Interior
Bedrooms & bathrooms
- Bedrooms: 4
- Bathrooms: 3
Heating
- Forced Air, Propane
Cooling
- Central Air
Appliances
- Included: Water Heater Owned
Features
- Basement: Finished with Walk-Out,Separate Entrance
- Has fireplace: No
Interior area
- Living area range: 1100-1500 null
Property
Parking
- Total spaces: 10
- Parking features: Garage
- Has garage: Yes
Features
- Exterior features: Marina
- Pool features: None
- Has view: Yes
- View description: Beach
- Has water view: Yes
- Water view: Beach,Direct
- Waterfront features: Boat Launch, Other, Direct, Lake
- Body of water: Lake Scugog
Lot
- Size: 0.56 Acres
- Features: Waterfront
Details
- Additional structures: Garden Shed
- Parcel number: 631980121
Construction
Type & style
- Home type: SingleFamily
- Architectural style: Bungalow
- Property subtype: Single Family Residence
Materials
- Vinyl Siding, Stone
- Foundation: Brick
- Roof: Asphalt Shingle
Utilities & green energy
- Sewer: Septic
Community & HOA
Location
- Region: Kawartha Lakes
Financial & listing details
- Annual tax amount: C$5,467
- Date on market: 10/5/2026
Price history
Price history is unavailable.
Public tax history
Tax history is unavailable.
Climate risks
Neighborhood: K0M
Nearby schools
GreatSchools rating
No schools nearby
We couldn't find any schools near this home.
Similar homes
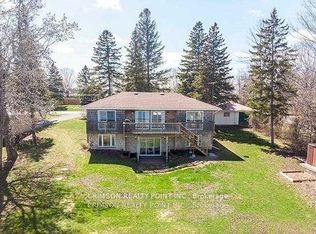
- C$1,199,9004 bd3 ba-- sqft7 Verna Dr, Kawartha Lakes, ON K0M 2C0For Sale
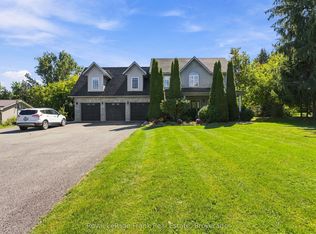 MLS ID #X13828968, Royal LePage Frank Real Estate. TRREB
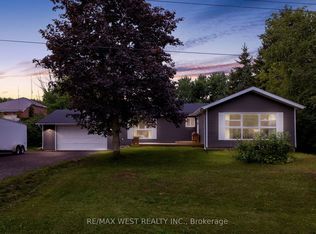
 - C$1,649,0004 bd4 ba-- sqft43 Lakeview Blvd, Kawartha Lakes, ON K0M 2C0For Sale
 MLS ID #X13728340, Royal LePage Frank Real Estate. TRREB
 - C$1,999,9905 bd5 ba-- sqft48 Pleasant View Cres, Kawartha Lakes, ON K0M 2C0For Sale
 MLS ID #X13746792, PMA BRETHOUR REAL ESTATE CORPORATION INC.. TRREB
 - C$1,249,0003 bd2 ba-- sqft106 Starr Blvd, Kawartha Lakes, ON K0M 2C0For Sale
 MLS ID #X13692768, Royal LePage Frank Real Estate. TRREB
