Welcome home to 360 Mill St! This gorgeous brick one-and-a-half-storey home has it all- tasteful updates, a large 73x180 fully fenced lot, and a separate in-law studio apartment with its own entrance and driveway! Located only 1 km away from the stunning waterfront of Lake Simcoe and a quick walk to shops and downtown Beaverton, this location can't be beat. The lovely open-concept design of the main floor is truly stunning! Showcasing a beautiful updated kitchen with stainless steel appliances, quartz countertops, and a walkout to the large back deck. The dining room with a feature wall is the perfect spot for entertaining and enjoying family dinners. Luxury vinyl plank flooring throughout and ample natural light streaming through the large windows make this space bright and airy. Upstairs, you will find 3 bedrooms and a bonus room that can be used as a playroom or for extra storage. The primary bedroom features a large ensuite 4-piece bathroom. Laundry is located on the upper floor for the ultimate convenience! Major upgrades completed, including: Roof re-shingled June 2026, plumbing & electrical approx. 6 years, furnace 4 yrs, spray foam insulation 7yrs, separately metered panels for house and apartment, private driveway added for apartment. Studio apartment is flex space with amazing potential, with the option to convert to a large main-floor primary suite. WOW! Truly, all that is left to do is move in and enjoy!
For sale
C$626,000
360 Mill St, Brock, ON L0K 1A0
4beds
3baths
Single Family Residence
Built in ----
0.31 Acres Lot
$-- Zestimate®
C$--/sqft
C$-- HOA
What's special
- 1 day
- 0
- 0
Zillow last checked:
Listing updated:
Listed by:
RE/MAX Jazz INC.
Source: TRREB,MLS®#: N13761084 Originating MLS®#: Central Lakes Association of REALTORS
Originating MLS®#: Central Lakes Association of REALTORSFacts & features
Interior
Bedrooms & bathrooms
- Bedrooms: 4
- Bathrooms: 3
Heating
- Forced Air, Gas
Cooling
- Central Air
Appliances
- Included: Built-In Oven
Features
- In-Law Capability, In-Law Suite, Separate Hydro Meter
- Flooring: Accessory Apartment, Carpet Free
- Basement: Unfinished
- Has fireplace: No
Interior area
- Living area range: 1500-2000 null
Video & virtual tour
Property
Parking
- Total spaces: 5
- Parking features: Available, Private Double
Accessibility
- Accessibility features: None
Features
- Stories: 1.5
- Patio & porch: Deck
- Exterior features: Landscaped, Privacy
- Pool features: None
- Has spa: Yes
- Spa features: Hot Tub
- Waterfront features: None
Lot
- Size: 0.31 Acres
- Features: Fenced Yard, Lake/Pond, Marina, Park
- Topography: Flat
Details
- Additional structures: Fence - Full
- Parcel number: 720380230
Construction
Type & style
- Home type: SingleFamily
- Property subtype: Single Family Residence
Materials
- Brick
- Foundation: Stone
- Roof: Asphalt Shingle
Utilities & green energy
- Sewer: Sewer
Community & HOA
Community
- Security: None
Location
- Region: Brock
Financial & listing details
- Annual tax amount: C$4,063
- Date on market: 9/9/2026
Price history
Price history is unavailable.
Public tax history
Tax history is unavailable.
Climate risks
Neighborhood: Beaverton
Nearby schools
GreatSchools rating
No schools nearby
We couldn't find any schools near this home.
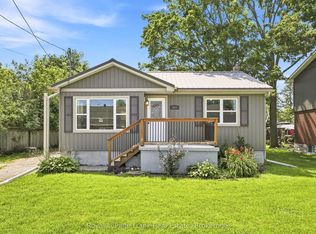


Similar homes
- C$625,0004 bd2 ba-- sqft25765 Maple Beach Rd, Brock, ON L0K 1A0For Sale
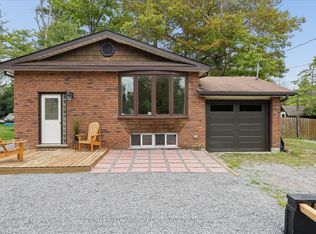 MLS ID #N13759654, RE/MAX HALLMARK YORK GROUP REALTY LTD.. TRREB
 - C$649,9004 bd2 ba-- sqft545 Colyer St, Brock, ON L0K 1A0For Sale
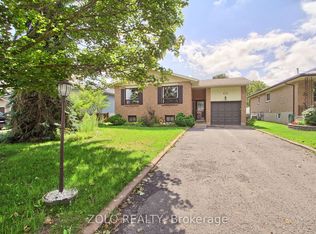 MLS ID #N13710926, ZOLO REALTY. TRREB
 - C$574,9993 bd2 ba-- sqft535 George St, Brock, ON L0K 1A0For Sale
 MLS ID #N13504978, RE/MAX ALL-STARS REALTY INC.. TRREB
 - C$690,0004 bd4 ba-- sqft23 Furniss St, Brock, ON L0K 1A0For Sale
 MLS ID #N13616688, RE/MAX Jazz INC.. TRREB
